Opportunity meets potential in this spacious 4-bedroom, 4-bath home offering approximately 2,334 sq. ft. of living space. Several important improvements are already in place, including a remodeled kitchen, replacement windows, and a roof replaced in 2021. The finished lower level adds valuable flexible living space for a family room, recreation area, home office, or additional gathering space. This home does need additional updates and repairs, making it an excellent opportunity for a buyer willing to invest sweat equity and bring their vision to life. The generous floor plan offers plenty of room to live, entertain, and grow. Whether you're looking for your next home or an investment with upside, this property offers a great combination of size, improvements, and potential. Bring your ideas and make this home your own!
Pending
$299,900
2524 E Leach Ave, Des Moines, IA 50320
4beds
2,334sqft
Single Family Residence
Built in 1995
10,410 Square Feet Lot
$-- Zestimate®
$128/sqft
$-- HOA
What's special
Replacement windowsAdditional gathering spaceHome officeRemodeled kitchenRecreation areaFamily room
- 10 days
- 95
- 4
Likely to sell faster than
Zillow last checked:
Listing updated:
Listed by:
Angela McKenzie (515)778-6365,
RE/MAX Concepts,
Heather Clement 515-689-5513,
RE/MAX Concepts
Source: DMMLS,MLS#: 748981 Originating MLS: Des Moines Area Association of REALTORS
Originating MLS: Des Moines Area Association of REALTORSFacts & features
Interior
Bedrooms & bathrooms
- Bedrooms: 4
- Bathrooms: 4
- Full bathrooms: 3
- 1/2 bathrooms: 1
Heating
- Forced Air, Gas, Natural Gas
Cooling
- Central Air
Appliances
- Included: Dryer, Dishwasher, Microwave, Refrigerator, Stove, Washer
Features
- Dining Area
- Basement: Finished
- Number of fireplaces: 1
- Fireplace features: Gas, Vented
Interior area
- Total structure area: 2,334
- Total interior livable area: 2,334 sqft
- Finished area below ground: 700
Property
Parking
- Total spaces: 3
- Parking features: Attached, Garage, Three Car Garage
- Attached garage spaces: 3
Accessibility
- Accessibility features: Grab Bars
Features
- Levels: Two
- Stories: 2
- Fencing: Wood
Lot
- Size: 10,410 Square Feet
- Features: Rectangular Lot
Details
- Parcel number: 12001301265000
- Zoning: Res
Construction
Type & style
- Home type: SingleFamily
- Architectural style: Two Story
- Property subtype: Single Family Residence
Materials
- Foundation: Poured
- Roof: Asphalt,Shingle
Condition
- Year built: 1995
Utilities & green energy
- Water: Public
Community & HOA
HOA
- Has HOA: No
Location
- Region: Des Moines
Financial & listing details
- Price per square foot: $128/sqft
- Tax assessed value: $381,600
- Annual tax amount: $7,192
- Date on market: 9/9/2026
- Cumulative days on market: 14 days
- Listing terms: Cash,Conventional,FHA,VA Loan
- Road surface type: Concrete
Estimated market value
Not available
Estimated sales range
Not available
Not available
Price history
| Date | Event | Price |
|---|---|---|
| 9/25/2026 | Pending sale | $299,900$128/sqft |
Source:  DMMLS #748981 Report a problem DMMLS #748981 Report a problem | ||
| 9/9/2026 | Listed for sale | $299,900+71.9%$128/sqft |
Source: DMMLS #748981 Report a problem | ||
| 11/30/2009 | Sold | $174,500-0.3%$75/sqft |
Source: Public Record Report a problem | ||
| 9/2/2009 | Listed for sale | $175,000+4.5%$75/sqft |
Source: Iowa Realty Co., Inc. #353522 Report a problem | ||
| 7/25/2000 | Sold | $167,500$72/sqft |
Source: Public Record Report a problem | ||
Public tax history
| Year | Property taxes | Tax assessment |
|---|---|---|
| 2025 | -- | $381,600 +12.8% |
| 2024 | $6,144 +0.4% | $338,400 |
| 2023 | $6,122 +0.8% | $338,400 +24.4% |
| 2022 | $6,072 +1.6% | $272,000 |
| 2021 | $5,974 -3.6% | $272,000 +8.2% |
| 2020 | $6,200 +4.2% | $251,300 |
| 2019 | $5,950 +1.1% | $251,300 +7.8% |
| 2018 | $5,884 | $233,200 |
| 2017 | $5,884 +8.4% | $233,200 +6.9% |
| 2016 | $5,430 | $218,100 |
| 2015 | $5,430 +13% | $218,100 +9% |
| 2014 | $4,806 | $200,000 |
| 2013 | -- | $200,000 -0.2% |
| 2012 | -- | $200,500 |
| 2011 | -- | $200,500 -4.2% |
| 2010 | -- | $209,200 |
| 2009 | -- | $209,200 -1% |
| 2008 | -- | $211,400 |
| 2007 | -- | $211,400 -0.1% |
| 2006 | -- | $211,600 |
| 2005 | -- | $211,600 +4.4% |
| 2003 | -- | $202,640 +8.4% |
| 2002 | -- | $186,920 |
| 2001 | -- | $186,920 |
Find assessor info on the county website
Monthly payment
Est. payment
Payment breakdown
Explore the cost of this home by adjusting the details. Changes won't be saved.Climate risks
Neighborhood: Bloomfield-Allen
Nearby schools
Schools provided by the listing agent
- District: Des Moines Independent
Source: DMMLS. This data may not be complete. We recommend contacting the local school district to confirm school assignments for this home.

Similar homes
- $310,0003 bd3 ba1.5k sqft3700 SE 24th Ct, Des Moines, IA 50320For Sale
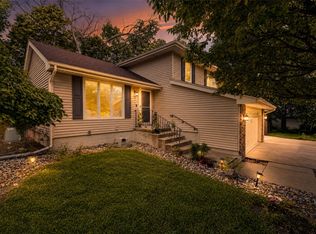 MLS ID #747463, Roshni Ryan, Keller Williams Realty GDM. DMMLS
 - $290,0004 bd3 ba1.2k sqft2507 Eagle Point Ct, Des Moines, IA 50320For Sale
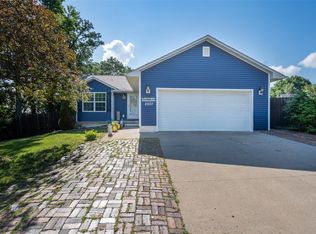 MLS ID #744721, Marlin Hernandez, Keller Williams Realty GDM. DMMLS
 - $349,0005 bd4 ba2k sqft2726 Fayrdale Dr, Des Moines, IA 50320For Sale
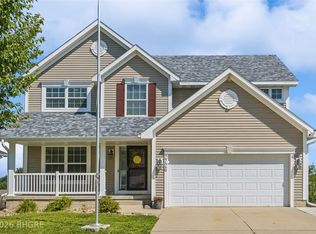 MLS ID #744680, Misty Darling, BH&G Real Estate Innovations. DMMLS
 - $319,9994 bd3 ba1.7k sqft8527 Ridgeview Dr, Des Moines, IA 50320For Sale
 MLS ID #744092, Misty Darling, BH&G Real Estate Innovations. DMMLS
