Experience the pinnacle of coastal living with this stunning custom-built 3-bedroom, 2-bathroom beach home, perfectly designed for both relaxation and entertaining. Perched on an elevated lot, approximately 8-10 feet higher than the street, this home is located in the coveted X flood zone—the most desirable zone on the island.
Step into the backyard oasis, where a saltwater swimming pool with fountains and vibrant LED color lighting creates a captivating focal point. Whether hosting friends or enjoying a quiet evening, the built-in gas grill and bar seating for four under a charming pergola make outdoor dining a delight. There's also an outdoor bar area, perfect for lively gatherings or laid-back evenings. Convenience abounds with a half bath downstairs and an outdoor shower, while the entire yard is beautifully lit with solar landscape lighting and enhanced by Bluetooth speakers for a touch of ambiance.
Inside, an open-concept floor plan showcases upgraded finishes throughout. The custom butler's pantry and built-in buffet bring a touch of sophistication to the kitchen, while the comfortable living room, complete with a custom electric fireplace, offers a peek-a-boo view of the ocean. The stylish primary suite overlooks the pool and features a spacious bathroom with a large dual head tile shower. Enjoy the custom walk-in closet designed for optimal storage and style. For future convenience, the home is prepped for an elevator.
Seamlessly blending indoor comfort with outdoor enjoyment, this beach home is perfect for those who love to entertain or simply relax by the sea, all while being just moments from the beach.
Don't miss this rare opportunity—schedule your showing today and see for yourself the charm and elegance of this coastal gem!
Sold for $1,135,000
$1,135,000
2524 E Pelican Drive, Oak Island, NC 28465
3beds
1,796sqft
Single Family Residence
Built in 2018
10,454 Square Feet Lot
$1,122,100 Zestimate®
$632/sqft
$2,377 Estimated rent
Home value
$1,122,100
$1.05M - $1.20M
$2,377/mo
Zestimate® history
Owner options
List your home for rent
$2,377/mo
Rent Zestimate®
Find your next renter with Zillow Rental Manager. Plus, with online applications, you can quickly screen prospective tenants – for free.
$2,377/mo
Rent Zestimate®
Refinance and save
$6,603/mo
Est. payment
Refinancing to a lower rate could help reduce your monthly payments and save thousands over the life of the loan.
$6,603/mo
Est. payment
Explore your selling options
Work with a Zillow partner agent
Leverage their expertise and Zillow's premium Showcase listings to get your home seen by more buyers.
Get startedList with your own agent
Get your home in front of millions of buyers by listing it on Zillow.
Learn how to do itSell it yourself
Take full control of how buyers see your home on Zillow by listing For Sale by Owner (FSBO).
List your homeWhat's special
Backyard oasisCustom electric fireplaceElevated lotUpgraded finishesSaltwater swimming poolCustom walk-in closetBluetooth speakers
Zillow last checked:
Listing updated:
Listed by:
Connie A Kisling 336-254-6053,
Margaret Rudd Assoc/O.I.
Bought with:
Logan Mintz, 304657
Coastal Development & Realty Oak Island
Source: Hive MLS,MLS#: 100455330 Originating MLS: Brunswick County Association of Realtors
Originating MLS: Brunswick County Association of RealtorsFacts & features
Interior
Bedrooms & bathrooms
- Bedrooms: 3
- Bathrooms: 2
- Full bathrooms: 2
Primary bedroom
- Level: Primary Living Area
Dining room
- Features: Combination
Heating
- Heat Pump, Electric
Cooling
- Central Air
Appliances
- Included: Vented Exhaust Fan, Electric Cooktop, Washer, Self Cleaning Oven, Refrigerator, Dryer, Disposal, Dishwasher, Convection Oven, Wall Oven
- Laundry: Laundry Room
Features
- Master Downstairs, Walk-in Closet(s), Tray Ceiling(s), High Ceilings, Kitchen Island, Ceiling Fan(s), Pantry, Blinds/Shades, Walk-In Closet(s)
- Flooring: Carpet, Tile, Wood
- Basement: None
- Attic: Attic Fan,Partially Floored,Pull Down Stairs
Interior area
- Total structure area: 1,796
- Total interior livable area: 1,796 sqft
Property
Parking
- Total spaces: 4
- Parking features: Concrete, Lighted, On Site
- Uncovered spaces: 4
Features
- Levels: One
- Stories: 1
- Patio & porch: Covered, Deck, Patio, Porch, Screened
- Exterior features: Shutters - Board/Hurricane, Outdoor Shower, Gas Grill, DP50 Windows
- Pool features: In Ground
- Fencing: Back Yard,Metal/Ornamental
- Has view: Yes
- View description: See Remarks
Lot
- Size: 10,454 Square Feet
- Dimensions: 62 x 175 x 68 x 155
Details
- Additional structures: Pergola
- Parcel number: 235oi073
- Zoning: Residential
- Special conditions: Standard
Construction
Type & style
- Home type: SingleFamily
- Property subtype: Single Family Residence
Materials
- Vinyl Siding
- Foundation: Other, Pilings
- Roof: Metal
Condition
- New construction: No
- Year built: 2018
Utilities & green energy
- Water: Public
- Utilities for property: Water Available
Community & HOA
Community
- Security: Security System, Smoke Detector(s)
- Subdivision: Long Beach
HOA
- Has HOA: No
Location
- Region: Oak Island
Financial & listing details
- Price per square foot: $632/sqft
- Tax assessed value: $899,640
- Annual tax amount: $3,636
- Date on market: 7/15/2025
- Cumulative days on market: 94 days
- Listing agreement: Exclusive Right To Sell
- Listing terms: Cash,Conventional,FHA
Price history
| Date | Event | Price |
|---|---|---|
| 12/3/2024 | Sold | $1,135,000-5.3%$632/sqft |
Source:  Hive MLS #100455330 Report a problem Hive MLS #100455330 Report a problem | ||
| 9/21/2024 | Price change | $1,199,000-0.1%$668/sqft |
Source: Hive MLS #100455330 Report a problem | ||
| 8/16/2024 | Price change | $1,200,000+0.1%$668/sqft |
Source: Hive MLS #100455330 Report a problem | ||
| 8/10/2024 | Listed for sale | $1,199,000$668/sqft |
Source: Hive MLS #100455330 Report a problem | ||
| 7/15/2024 | Pending sale | $1,199,000$668/sqft |
Source: Hive MLS #100455330 Report a problem | ||
| 7/12/2024 | Listed for sale | $1,199,000+844.1%$668/sqft |
Source: Hive MLS #100455330 Report a problem | ||
| 11/30/2017 | Sold | $127,000+81.4%$71/sqft |
Source: Public Record Report a problem | ||
| 12/28/2012 | Sold | $70,000-72%$39/sqft |
Source: Public Record Report a problem | ||
| 6/14/2005 | Sold | $250,000$139/sqft |
Source: Public Record Report a problem | ||
Public tax history
| Year | Property taxes | Tax assessment |
|---|---|---|
| 2025 | $3,437 -5.5% | $899,640 |
| 2024 | $3,637 | $899,640 |
| 2023 | $3,637 +22.7% | $899,640 +69.6% |
| 2022 | $2,965 +1% | $530,510 |
| 2021 | $2,935 +0.9% | $530,510 |
| 2020 | $2,910 | $530,510 |
| 2019 | -- | $530,510 +489.5% |
| 2018 | $485 +0.5% | $90,000 |
| 2017 | $483 | $90,000 |
| 2016 | $483 | $90,000 |
| 2015 | $483 | $90,000 |
| 2010 | -- | -- |
| 2009 | -- | -- |
| 2008 | -- | -- |
| 2007 | -- | -- |
| 2006 | -- | -- |
| 2005 | -- | -- |
| 2004 | -- | -- |
| 2003 | -- | -- |
| 2002 | -- | -- |
| 2001 | -- | -- |
| 2000 | -- | -- |
Find assessor info on the county website
Neighborhood: 28465
Nearby homes
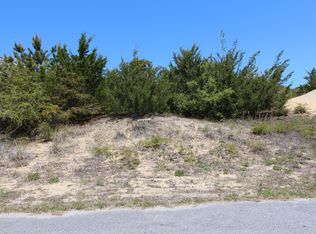
- $--10,454 Square Feet12-L E Pelican Dr #2524, Oak Island, NC 28465Off Market
- $730,7004 bd2 ba1.4k sqft2522 E Pelican Dr, Oak Island, NC 28465Off Market
- $1,751,9007 bd4 ba2.9k sqft2526 E Pelican Dr, Oak Island, NC 28465Off Market
- $938,9005 bd5 ba2.8k sqft2519 Marsh Hen Dr, Oak Island, NC 28465Off Market
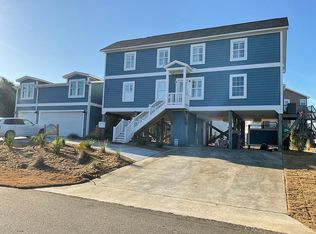
- $892,7004 bd4 ba1.8k sqft2528 E Pelican Dr, Oak Island, NC 28465Off Market
- $717,9004 bd3 ba1.7k sqft2520 E Pelican Dr, Oak Island, NC 28465Off Market
- $871,3004 bd3 ba1.7k sqft2518 E Pelican Dr, Oak Island, NC 28465Off Market
- $240,0001 Acres28465-6056 6056, Oak Island, NC 28465Off Market
Nearby schools
GreatSchools rating
- 8/10Southport ElementaryGrades: K-5Distance: 5.9 mi
- 4/10South Brunswick MiddleGrades: 6-8Distance: 8.2 mi
- 4/10South Brunswick HighGrades: 9-12Distance: 8.5 mi
Schools provided by the listing agent
- Elementary: Southport
- Middle: South Brunswick
- High: South Brunswick
Source: Hive MLS. This data may not be complete. We recommend contacting the local school district to confirm school assignments for this home.
Get a cash offer in 3 minutes
Find out how much your home could sell for in as little as 3 minutes with a no-obligation cash offer.
Estimated market value
$1,122,100
Get a cash offer in 3 minutes
Find out how much your home could sell for in as little as 3 minutes with a no-obligation cash offer.
Estimated market value
$1,122,100
- North Carolina
- Brunswick County
- Oak Island
- 28465
- 2524 E Pelican Drive
Nearby cities
Nearby zip codes
Other Oak Island Topics
