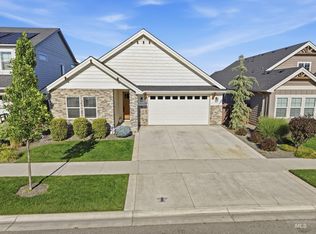
Welcome to the “Acadia” at Village Bungalows, a desirable 55+ community in the heart of Meridian where low-maintenance living meets comfort, connection, and convenience. This beautifully finished home offers an inviting layout with a spacious great room, bright kitchen, quartz countertops, hardwood flooring, and a cozy gas fireplace that creates a warm gathering space for everyday living or hosting guests. The thoughtful floor plan features a comfortable primary suite with an ADA shower, along with two additional bedrooms, with the third bedroom that works beautifully as a home office, hobby room, or guest space. Step outside and enjoy the peaceful setting backing to the park, or take advantage of the home’s ideal location directly across the street from the community center. It’s a home designed not just to live in, but to truly enjoy. At Village Bungalows, life is designed to feel easy. Front and backyard maintenance, snow removal, a community clubhouse, heated pool, and community activities offer opportunities to relax, stay active, and connect with neighbors. Tucked within a quiet, well-kept community while still close to Meridian shopping, dining, medical services, and everyday conveniences, this home offers the comfort, accessibility, and lifestyle buyers are looking for.
Pending
$545,000
2524 E Picard Dr, Meridian, ID 83646
3beds
2baths
1,863sqft
:
Get pre-qualified$3,499/mo
Single Family Residence
Built in 2020
3,833 Square Feet Lot
$545,700 Zestimate®
$293/sqft
$224/mo HOA
What's special
Cozy gas fireplaceQuartz countertopsHardwood flooringSpacious great roomBright kitchen
- 22 days |
- 332 |
- 28 |
Likely to sell faster than
Zillow last checked:
Listing updated:
Listed by:
Shawna Labrum Cell:208-869-6587,
Point Realty LLC
Source: IMLS,MLS#: 98992440
Facts & features
Interior
Bedrooms & bathrooms
- Bedrooms: 3
- Bathrooms: 2
- Main level bathrooms: 2
- Main level bedrooms: 3
Primary bedroom
- Level: Main
Bedroom 2
- Level: Main
Bedroom 3
- Level: Main
Heating
- Forced Air
Cooling
- Central Air
Appliances
- Included: Gas Water Heater, Oven/Range Built-In, Refrigerator, Gas Range
Features
- Split Bedroom, Central Vacuum Plumbed, Quartz Counters, Number of Baths Main Level: 2
- Flooring: Engineered Vinyl Plank
- Has basement: No
- Has fireplace: Yes
- Fireplace features: Gas
Interior area
- Total structure area: 1,863
- Total interior livable area: 1,863 sqft
- Finished area above ground: 1,863
- Finished area below ground: 0
Property
Parking
- Total spaces: 2
- Parking features: Garage
- Garage spaces: 2
Features
- Levels: One
- Pool features: Community
- Fencing: Metal
Lot
- Size: 3,833 Square Feet
- Dimensions: 83 x 46
- Features: Sm Lot 5999 SF, Sidewalks, Auto Sprinkler System
Details
- Parcel number: R0993740440
Construction
Type & style
- Home type: SingleFamily
- Property subtype: Single Family Residence
Materials
- Foundation: Crawl Space
- Roof: Composition
Condition
- Year built: 2020
Utilities & green energy
- Water: Public
- Utilities for property: Sewer Connected, Cable Connected
Community & HOA
Community
- Senior community: Yes
- Subdivision: Village Bungalows
HOA
- Has HOA: Yes
- HOA fee: $672 quarterly
Location
- Region: Meridian
Financial & listing details
- Price per square foot: $293/sqft
- Tax assessed value: $530,100
- Annual tax amount: $1,825
- Date on market: 7/2/2026
- Listing terms: Cash,Conventional,VA Loan
- Ownership: Fee Simple
Estimated market value
$545,700
$518,000 - $573,000
$2,310/mo
Price history
Price history is unavailable.
Public tax history
| Year | Property taxes | Tax assessment |
|---|---|---|
| 2025 | $1,832 -0.9% | $530,100 +7.5% |
| 2024 | $1,848 -19.9% | $493,000 +5.1% |
| 2023 | $2,307 -2.6% | $468,900 -16.2% |
| 2022 | $2,368 +58.1% | $559,600 +22% |
| 2021 | $1,498 +116.4% | $458,600 +64% |
| 2020 | $692 | $279,700 +337% |
| 2019 | -- | $64,000 |
Find assessor info on the county website
Monthly payment
Est. payment
Payment breakdown
Explore the cost of this home by adjusting the details. Changes won't be saved.Climate risks
Neighborhood: 83646
Nearby schools
GreatSchools rating
- 8/10River Valley Elementary SchoolGrades: PK-5Distance: 0.4 mi
- 7/10Lewis & Clark Middle SchoolGrades: 6-8Distance: 1.9 mi
- 6/10Meridian High SchoolGrades: 9-12Distance: 3 mi
Schools provided by the listing agent
- Elementary: River Valley
- Middle: Lewis and Clark
- High: Centennial
- District: West Ada School District
Source: IMLS. This data may not be complete. We recommend contacting the local school district to confirm school assignments for this home.
- $555,5003 bd2 ba1.8k sqft2510 E Picard Dr, Meridian, ID 83646Off Market

- $589,0003 bd3 ba1.6k sqft2546 E Picard Dr, Meridian, ID 83646Off Market
- $596,5002 bd2 ba1.9k sqft2490 E Picard Dr, Meridian, ID 83646Off Market
- $601,9003 bd2 ba1.9k sqft3070 N Pankratz Ave, Meridian, ID 83646Off Market
- $559,4002 bd2 ba1.8k sqft2560 E Picard Dr, Meridian, ID 83646Off Market
- $542,7003 bd2 ba1.5k sqft3082 N Pankratz Ave, Meridian, ID 83646Off Market
- $--3 bd2 ba1.8k sqft2506 E Foster Ln, Meridian, ID 83646Sold
- $575,2002 bd2 ba1.8k sqft2570 E Picard Dr, Meridian, ID 83646Off Market
A local agent can set up tours, give advice and negotiate with sellers.
Similar homes
- $574,0003 bd2 ba1.7k sqft6548 N Oakstone Ave, Meridian, ID 83646Active
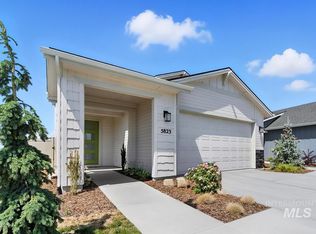
 MLS ID #98991670, Henry Groves, John L Scott Boise. IMLS
 - $554,9903 bd3 ba2k sqft5947 W Parachute Dr, Meridian, ID 83646Active
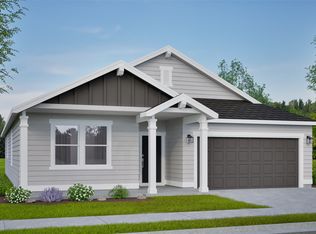
 IMLS
IMLS - $525,0003 bd2 ba1.6k sqft3829 E Huntly St, Meridian, ID 83642Back on Market
 MLS ID #98993535, Jamie Tarver, Boise Premier Real Estate. IMLS
 - from $569,9903 bd2 ba1.8k sqftThe Orchard Plan, Pebblebrook, Meridian, ID 83646New Construction
 Hayden Homes
 - $524,9003 bd3 ba2.2k sqft3286 E Collingwood Dr, Meridian, ID 83642ActiveMLS ID #98989921, Andrea Pettitt, Silvercreek Realty Group. IMLS
- $572,5003 bd3 ba2.1k sqft5038 S Palatino Ln, Meridian, ID 83642ActiveMLS ID #98993251, Christopher Flexhaug, Relocate 208. IMLS
- $724,5004 bd3 ba2.4k sqft3535 W Lesina St, Meridian, ID 83646ActiveMLS ID #98993618, Trina Lamm, Boise Premier Real Estate. IMLS
- $534,9903 bd3 ba2k sqft5886 W Parachute Dr, Meridian, ID 83646ActiveIMLS
- $574,9904 bd3 ba2.3k sqft3516 E Berghan St, Meridian, ID 83642ActiveMLS ID #98989131, Mackenzie Brogdon, Homes of Idaho. IMLS
- $682,0004 bd3 ba2.3k sqft863 W Malbar St, Meridian, ID 83646New ConstructionPacific Lifestyle Homes
- $794,0004 bd3 ba2.5k sqft844 W Tida St, Meridian, ID 83646ActiveMLS ID #98992627, Alissa Gamble, Keller Williams Realty Boise. IMLS
- $472,9903 bd3 ba2k sqft5507 W Lost Rpds, Saint Meridian, ID 83646ActiveIMLS
- $509,9903 bd2 ba2.2k sqft17163 N Sancho Way, Nampa, ID 83687NewIMLS
- $694,5004 bd3 ba2.5k sqft5361 W Avilla Dr, Meridian, ID 83646Price ChangeMLS ID #98987739, Joseph Mueller, Homes of Idaho. IMLS
- $514,9003 bd2 ba1.6k sqft11524 W Darkwood St, Star, ID 83669ActiveMLS ID #98992913, Amanda Howard, Homes of Idaho. IMLS
- $749,9003 bd3 ba2.2k sqft4275 N Brody Way, Meridian, ID 83646ActiveMLS ID #98989144, Sean Taylor, Silvercreek Realty Group. IMLS
- $436,9903 bd2 ba1.6k sqft5524 W Larry St, Meridian, ID 83646ActiveIMLS
- $489,9903 bd2 ba2k sqft7568 E Meriwether Dr, Nampa, ID 83687NewIMLS
- $498,9904 bd2 ba2k sqft3502 E Jared St, Kuna, ID 83634Back on MarketMLS ID #98995057, Lauri Allen, Hubble Homes, LLC. IMLS
- $675,0003 bd3 ba2.4k sqft10668 W Goldenrod Ave, Boise, ID 83713ActiveMLS ID #98990920, Alicia Rodman, The Brick Group Real Estate. IMLS
