Skip main navigation
Sold for $915,000
  • Listed by: Lupita Pena, Broker • Lupita Pena • Contact: 714-425-3267
    Bought with: Redfin Corporation
    $915,000

    2524 E Santa Fe Ave, Fullerton, CA 92831

    4beds
    1,253sqft
    Single Family Residence
    Built in 1956
    6,825 Square Feet Lot
    $926,900 Zestimate®
    $730/sqft
    $4,354 Estimated rent

    Home value

    $926,900

    $853,000 - $1.01M

    $4,354/mo

    Zestimate® history
    Loading
    Loading...

    Owner options

    List your home for rent

    $4,354/mo

    Rent Zestimate®

    Find your next renter with Zillow Rental Manager. Plus, with online applications, you can quickly screen prospective tenants – for free.

    Learn more

    $4,354/mo

    Rent Zestimate®

    Refinance and save

    $5,815/mo

    Est. payment

    Refinancing to a lower rate could help reduce your monthly payments and save thousands over the life of the loan.

    See today's rates

    $5,815/mo

    Est. payment

    Explore your selling options

    Work with a Zillow partner agent

    Leverage their expertise and Zillow's premium Showcase listings to get your home seen by more buyers.

    Get started

    List with your own agent

    Get your home in front of millions of buyers by listing it on Zillow.

    Learn how to do it

    Sell it yourself

    Take full control of how buyers see your home on Zillow by listing For Sale by Owner (FSBO).

    List your home

    What's special

    Modern lightingRv accessNew roof and eavesSleek quartz countertopsHigh-end stainless steel appliancesStylish wood-burning fireplaceRecessed lighting
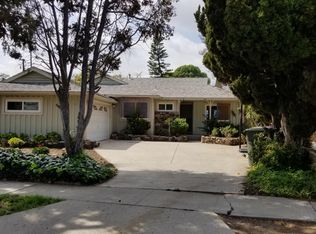
    Stunning, Fully Remodeled Single-Level Home in Prime Location! This modern gem has been meticulously updated with no detail overlooked. The brand-new kitchen is a chef’s dream, featuring sleek quartz countertops, soft-close cabinetry, and high-end stainless steel appliances. A spacious open layout is enhanced by recessed lighting, new dual-pane windows, fresh interior and exterior paint, and a stylish wood-burning fireplace. Waterproof laminate wood flooring flows seamlessly throughout, with plush carpet in the bedrooms, each equipped with ceiling fans and modern lighting. Both bathrooms have been beautifully remodeled with quartz counters. The home is upgraded with a new roof and eaves, newer A/C, new tankless water heater, updated insulation and drywall, and PEX plumbing (copper in hall bath). Offering ample RV access, a long driveway, and a detached 2-car garage. Centrally located with quick access to freeways, entertainment, shopping, parks, and medical centers. This home is turnkey, modern living at its finest — ready for you to move in and enjoy.

    Zillow last checked:

    Listing updated:

    Listed by:

    Lupita Pena DRE #01506159 714-425-3267,

    Lupita Pena, Broker,

    Alex Pena DRE #02119270 714-351-5776,

    Lupita Pena, Broker

    Bought with:

    Amy Wilson, DRE #01911780

    Redfin Corporation

    Source: CRMLS,MLS#: OC25171941MLS LogoOriginating MLS: California Regional MLS

    Facts & features

    Interior

    Bedrooms & bathrooms
    • Bedrooms: 4
    • Bathrooms: 2
    • Full bathrooms: 2
    • Main level bathrooms: 2
    • Main level bedrooms: 4
    Rooms
    • Room types: Bedroom, Living Room
    Bedroom
    • Features: Bedroom on Main Level
    Bedroom
    • Features: All Bedrooms Down
    Bathroom
    • Features: Bathtub, Quartz Counters, Separate Shower
    Kitchen
    • Features: Kitchen Island, Quartz Counters, Remodeled, Updated Kitchen
    Heating
    • Central
    Cooling
    • Central Air, Dual
    Appliances
    • Included: 6 Burner Stove, Dishwasher, Gas Oven, Gas Range, Microwave, Refrigerator, Tankless Water Heater
    • Laundry: In Garage
    Features
    • Ceiling Fan(s), Quartz Counters, Recessed Lighting, All Bedrooms Down, Bedroom on Main Level
    • Flooring: Carpet, Laminate
    • Windows: Double Pane Windows, Screens
    • Has fireplace: Yes
    • Fireplace features: Gas, Living Room
    • Common walls with other units/homes: No Common Walls
    Interior area
    • Total interior livable area: 1,253 sqft

    Property

    Parking
    • Total spaces: 2
    • Parking features: Door-Multi, Driveway, Garage, RV Access/Parking
    • Garage spaces: 2
    Features
    • Levels: One
    • Stories: 1
    • Entry location: Main Door
    • Pool features: None
    • Spa features: None
    • Fencing: Block
    • Has view: Yes
    • View description: None
    Lot
    • Size: 6,825 Square Feet
    • Features: Back Yard, Front Yard
    Details
    • Parcel number: 03337101
    • Special conditions: Standard

    Construction

    Type & style
    • Home type: SingleFamily
    • Property subtype: Single Family Residence
    Materials
    • Roof: Composition
    Condition
    • Turnkey
    • New construction: No
    • Year built: 1956

    Utilities & green energy

    • Sewer: Public Sewer
    • Water: Public
    • Utilities for property: Electricity Connected, Natural Gas Connected, Sewer Connected, Water Connected

    Community & HOA

    Community
    • Features: Curbs, Street Lights
    • Subdivision: .
    Location
    • Region: Fullerton

    Financial & listing details

    • Price per square foot: $730/sqft
    • Tax assessed value: $435,256
    • Annual tax amount: $5,144
    • Date on market: 8/1/2025
    • Cumulative days on market: 12 days
    • Listing terms: Cash,Conventional,1031 Exchange,FHA,VA Loan
    • Inclusions: All stainless steel appliances.

    Price history

    DateEventPrice
    9/12/2025Sold$915,000-1%$730/sqft
    Source: CRMLS #OC25171941 Report a problem
    9/7/2025Pending sale$924,500$738/sqft
    Source: CRMLS #OC25171941 Report a problem
    8/15/2025Contingent$924,500$738/sqft
    Source: CRMLS #OC25171941 Report a problem
    8/1/2025Listed for sale$924,500$738/sqft
    Source: CRMLS #OC25171941 Report a problem

    Public tax history

    YearProperty taxesTax assessment
    2025$5,144 +4.1%$435,256 +2%
    2024$4,942 +2.4%$426,722 +2%
    2023$4,824 +0.7%$418,355 +2%
    2022$4,790 +1.7%$410,152 +2%
    2021$4,708 +0.6%$402,110 +1%
    2020$4,682 $397,987 +2%
    2019$4,682 +2.6%$390,184 +2%
    2018$4,562 +3.2%$382,534 +2%
    2017$4,420 $375,034 +2%
    2016$4,420 +2.1%$367,681 +1.5%
    2015$4,329 +5.9%$362,159 +2%
    2014$4,089 $355,065 +9.7%
    2013-- $323,710
    2012-- $323,710 -4%
    2011-- $337,198
    2010-- $337,198 -0.2%
    2009-- $338,000 -31%
    2008-- $490,000 -18.6%
    2007-- $601,800 +275.7%
    2006-- $160,202 +2%
    2005-- $157,061 +2%
    2004-- $153,982 +1.9%
    2003-- $151,160 +2%
    2002-- $148,197 +2%
    2001$1,557 +24.1%$145,292 +18.8%
    2000$1,254 $122,323
    Find assessor info on the county website

    Neighborhood: 92831

    Nearby schools

    GreatSchools rating
    Schools provided by the listing agent
    • Elementary: Commonwealth
    • Middle: Ladera Vista
    • High: Troy

    Source: CRMLS. This data may not be complete. We recommend contacting the local school district to confirm school assignments for this home.

    Get a cash offer in 3 minutes
    Find out how much your home could sell for in as little as 3 minutes with a no-obligation cash offer.
    Estimated market value
    $926,900
    Get a cash offer in 3 minutes
    Find out how much your home could sell for in as little as 3 minutes with a no-obligation cash offer.
    Estimated market value
    $926,900