#HistoricalHeights #BaronHome #ChicagoArtist #ARTMODERNE ****This home has NOT ever been offered to the public like this before!!! If you love Sioux City and love the History NOW is your chance to OWN this ADDRESS!********** It is going to feel like BEVERLY HILLS when you pull up to this 1930's PRESERVED International Modern Art Home!!! SLEEK LINES and UNSTOPPABLE CURVES!! Sunken Living Room, Original MURAL above the fireplace. A Jazzy room at the back of the house you can use to relax OR entertain. Kitchen has the St Charles Cabinets it is a good workspace. Original Art Deco Tile in the bathrooms. TWO MASTER BEDROOMS with ENSUITES. Designed with all the right natural light pouring in. A third bedroom that makes a fun guest room. The basement feels like a Speak Easy featuring the original Bar along the wall below the windows. Original Artwork saved on the walls. It's really fun down here!!! Walks out to the garage that your Mercedes can GLIDE right into!!
Sold for $375,000
$375,000
2524 E Solway St, Sioux City, IA 51104
3beds
4baths
4,032sqft
Single Family Residence, Residential
Built in 1936
0.29 Acres Lot
$392,200 Zestimate®
$93/sqft
$2,462 Estimated rent
Home value
$392,200
$361,000 - $427,000
$2,462/mo
Zestimate® history
Owner options
List your home for rent
$2,462/mo
Rent Zestimate®
Find your next renter with Zillow Rental Manager. Plus, with online applications, you can quickly screen prospective tenants – for free.
$2,462/mo
Rent Zestimate®
Refinance and save
$2,054/mo
Est. payment
Refinancing to a lower rate could help reduce your monthly payments and save thousands over the life of the loan.
$2,054/mo
Est. payment
Explore your selling options
Work with a Zillow partner agent
Leverage their expertise and Zillow's premium Showcase listings to get your home seen by more buyers.
Get startedList with your own agent
Get your home in front of millions of buyers by listing it on Zillow.
Learn how to do itSell it yourself
Take full control of how buyers see your home on Zillow by listing For Sale by Owner (FSBO).
List your homeWhat's special
Sleek linesFun guest roomUnstoppable curves
Zillow last checked:
Listing updated:
Listed by:
Vanessa Lefler-Larned 712-898-4242,
Century 21 ProLink
Bought with:
Tammy Doyel
Keller Williams Siouxland
Source: Northwest Iowa Regional BOR,MLS#: 825755
Facts & features
Interior
Bedrooms & bathrooms
- Bedrooms: 3
- Bathrooms: 4
- Main level bathrooms: 1
Rooms
- Room types: Other, Living, Dining, Kitchen, Full Bath, Master, 3/4 Bath, Laundry, Bedroom, Den, Half Bath
Heating
- Forced Air
Cooling
- Central Air
Appliances
- Included: Water Softener: None
- Laundry: Upper Level
Features
- Built-in Features, Crown Molding, Eat-in Kitchen, Entrance Foyer, Master Bath, Master WI Closet
- Flooring: Hardwood
- Basement: Finished,Full,Walk-Out Access,Walk-out
- Number of fireplaces: 1
- Fireplace features: Wood Burning
Interior area
- Total structure area: 4,032
- Total interior livable area: 4,032 sqft
- Finished area above ground: 2,758
- Finished area below ground: 1,274
Property
Parking
- Total spaces: 1
- Parking features: Attached, Tuck-Under, Concrete
- Attached garage spaces: 1
Features
- Levels: Two
- Stories: 2
- Patio & porch: Porch
- Exterior features: Lighting
Lot
- Size: 0.29 Acres
- Features: Landscaped, Retaining Wall, Wooded
Details
- Parcel number: 894720232005
Construction
Type & style
- Home type: SingleFamily
- Property subtype: Single Family Residence, Residential
Materials
- Stucco
Condition
- New construction: No
- Year built: 1936
Utilities & green energy
- Sewer: Public Sewer
- Water: City
Community & HOA
Location
- Region: Sioux City
Financial & listing details
- Price per square foot: $93/sqft
- Tax assessed value: $337,700
- Annual tax amount: $5,362
- Price range: $375K - $375K
- Date on market: 8/6/2024
- Inclusions: Stove, Fridge, Dishwasher. All furnishings are negotiable with an acceptable offer.
Price history
| Date | Event | Price |
|---|---|---|
| 12/9/2024 | Sold | $375,000-6.2%$93/sqft |
Source:  Northwest Iowa Regional BOR #825755 Report a problem Northwest Iowa Regional BOR #825755 Report a problem | ||
| 11/16/2024 | Pending sale | $399,900$99/sqft |
Source: Northwest Iowa Regional BOR #825755 Report a problem | ||
| 9/20/2024 | Price change | $399,900-5.9%$99/sqft |
Source: Northwest Iowa Regional BOR #825755 Report a problem | ||
| 8/6/2024 | Listed for sale | $425,000$105/sqft |
Source: Northwest Iowa Regional BOR #825755 Report a problem | ||
Public tax history
| Year | Property taxes | Tax assessment |
|---|---|---|
| 2025 | $5,862 +4.2% | $337,700 +1% |
| 2024 | $5,628 +5% | $334,500 |
| 2023 | $5,362 +5.4% | $334,500 +21.1% |
| 2022 | $5,086 +9.6% | $276,200 +3.4% |
| 2021 | $4,640 -5.1% | $267,000 +11.2% |
| 2020 | $4,890 +3.3% | $240,200 +0% |
| 2019 | $4,735 +5.7% | $240,084 +14.5% |
| 2018 | $4,482 | $209,700 +1.8% |
| 2017 | $4,482 -2.9% | $206,000 |
| 2016 | $4,618 | $206,000 |
| 2015 | $4,618 +76.9% | $206,000 +14.2% |
| 2014 | $2,611 +42.7% | $180,400 |
| 2013 | $1,830 +158.5% | $180,400 |
| 2012 | $708 | -- |
| 2011 | -- | -- |
Find assessor info on the county website
Neighborhood: 51104
Nearby homes
- $369,0004 bd3 ba2.5k sqft2600 E Solway St, Sioux City, IA 51104Off Market
- $289,0003 bd2 ba2.2k sqft2516 E Solway St, Sioux City, IA 51104Off Market

- $387,5005 bd3 ba3k sqft2610 E Solway St, Sioux City, IA 51104Sold
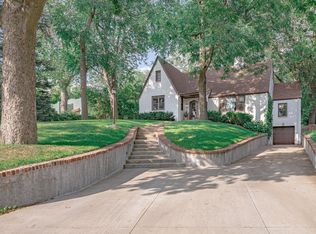
- $341,9003 bd2 ba1.8k sqft2508 E Solway St, Sioux City, IA 51104Off Market

- $515,0005 bd4 ba4.6k sqft2515 McDonald St, Sioux City, IA 51104Sold
- $353,0003 bd2 ba2.3k sqft2601 McDonald St, Sioux City, IA 51104Off Market
- $364,1003 bd2 ba2.2k sqft20 McDonald Dr, Sioux City, IA 51104Off Market
- $348,7004 bd3 ba2.7k sqft56 McDonald Dr, Sioux City, IA 51104Off Market
Nearby schools
GreatSchools rating
- 6/10Perry Creek Elementary SchoolGrades: K-5Distance: 1 mi
- 4/10West Middle SchoolGrades: 6-8Distance: 2.1 mi
- 3/10West High SchoolGrades: 9-12Distance: 2.1 mi
Schools provided by the listing agent
- Elementary: Perry Creek
- Middle: West Middle
- High: West High
Source: Northwest Iowa Regional BOR. This data may not be complete. We recommend contacting the local school district to confirm school assignments for this home.


Get pre-qualified for a loan
At Zillow Home Loans, we can pre-qualify you in as little as 5 minutes with no impact to your credit score.An equal housing lender. NMLS #10287.
- Iowa
- Woodbury County
- Sioux City
- 51104
- 2524 E Solway St
Nearby cities
Nearby zip codes
Other Sioux City Topics
