Stunning 3 level Lake Park Condo. HOA fees give access to Dobson Ranch amenities including pool, splashpad, playground, golf course, tennis and racquetball courts.
Breathtaking lake views are perfect for morning coffee or sunset dinner.
Lower Level: The finished basement features a versatile walk-out room leading directly to the lake, ideal as a cozy family room or a private bedroom suite. A spacious laundry area offers room for a half bath or extra storage.
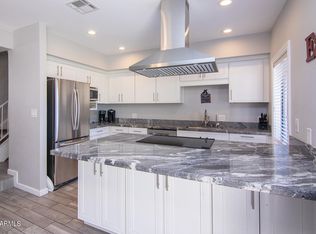
Main Level: The ground floor boasts a welcoming living room, a kitchen/dining area with stainless steel appliances, and a balcony overlooking the serene lake—perfect for morning coffee or evening relaxation.
Upper Level: Two luxurious master suites await, each with large walk-in closets and ample storage space Thoughtful updates and artistic details add charm throughout, including freshly painted walls, handcrafted tile backsplash in the kitchen, custom mirrors, and unique bathroom touches.
Sold for $315,000
$315,000
2524 S EL PARADISO -- #106, Mesa, AZ 85202
3beds
1,897sqft
Townhouse
Built in 1980
978 Square Feet Lot
$310,000 Zestimate®
$166/sqft
$2,090 Estimated rent
Home value
$310,000
$282,000 - $341,000
$2,090/mo
Zestimate® history
Owner options
List your home for rent
$2,090/mo
Rent Zestimate®
Find your next renter with Zillow Rental Manager. Plus, with online applications, you can quickly screen prospective tenants – for free.
$2,090/mo
Rent Zestimate®
Refinance and save
$2,251/mo
Est. payment
Refinancing to a lower rate could help reduce your monthly payments and save thousands over the life of the loan.
$2,251/mo
Est. payment
Explore your selling options
Work with a Zillow partner agent
Leverage their expertise and Zillow's premium Showcase listings to get your home seen by more buyers.
Get startedList with your own agent
Get your home in front of millions of buyers by listing it on Zillow.
Learn how to do itSell it yourself
Take full control of how buyers see your home on Zillow by listing For Sale by Owner (FSBO).
List your homeWhat's special
Golf courseFinished basementLuxurious master suitesTennis and racquetball courtsHandcrafted tile backsplashLake viewsUnique bathroom touches
Zillow last checked:
Listing updated:
Listed by:
Joanne Bracewell 602-980-7982,
West USA Realty
Bought with:
Pejman Elahi, SA686853000
Redfin Corporation
Source: ARMLS,MLS#: 6804795
Facts & features
Interior
Bedrooms & bathrooms
- Bedrooms: 3
- Bathrooms: 3
- Full bathrooms: 2
- 1/2 bathrooms: 1
Primary bedroom
- Description: suite with full bath
- Level: Upper
Primary bedroom
- Description: suite with full bath
- Level: Upper
Family room
- Level: Lower
Garage
- Description: one car
- Level: Main
Kitchen
- Description: eat in kitchen
- Level: Main
Living room
- Level: Main
Heating
- Electric
Cooling
- Central Air
Appliances
- Included: Dryer, Washer, Refrigerator, Dishwasher, Disposal, Electric Cooktop
Features
- High Speed Internet, Upstairs, Eat-in Kitchen, 2 Master Baths, Laminate Counters
- Flooring: Carpet, Laminate
- Windows: Vinyl Frame
- Basement: Walk-Out Access,Finished
- Has fireplace: No
- Common walls with other units/homes: Two Common Walls
Interior area
- Total structure area: 1,897
- Total interior livable area: 1,897 sqft
Property
Parking
- Total spaces: 3
- Parking features: Garage Door Opener, Attch'd Gar Cabinets
- Garage spaces: 1
- Uncovered spaces: 2
Features
- Stories: 2
- Patio & porch: Covered, Patio
- Exterior features: Balcony, Storage
- Pool features: None
- Spa features: None
- Fencing: See Remarks
Lot
- Size: 978 Square Feet
- Features: Gravel/Stone Front, Grass Back
Details
- Parcel number: 30276157
Construction
Type & style
- Home type: Townhouse
- Property subtype: Townhouse
- Attached to another structure: Yes
Materials
- Wood Frame, Painted
- Roof: Tile,Foam
Condition
- Year built: 1980
Details
- Builder name: Jager
Utilities & green energy
- Sewer: Public Sewer
- Water: City Water
Community & HOA
Community
- Features: Pool, Golf, Gated, Tennis Court(s), Playground
- Subdivision: LAKE PARK DEVELOPMENT UNIT 1 2ND AMD
HOA
- Has HOA: Yes
- Services included: Insurance, Sewer, Maintenance Grounds, Street Maint, Trash, Water, Roof Replacement, Maintenance Exterior
- HOA fee: $408 monthly
- HOA name: Lake Park
- HOA phone: 480-844-2224
- Second HOA fee: $47 monthly
- Second HOA name: Dobson Ranch
- Second HOA phone: 480-844-2224
Location
- Region: Mesa
Financial & listing details
- Price per square foot: $166/sqft
- Tax assessed value: $288,300
- Annual tax amount: $1,015
- Date on market: 1/24/2025
- Cumulative days on market: 56 days
- Listing terms: Cash,FannieMae (HomePath),Conventional,FHA,VA Loan
- Ownership: Fee Simple
Price history
| Date | Event | Price |
|---|---|---|
| 3/20/2025 | Sold | $315,000-8.7%$166/sqft |
Source:  ARMLS #6804795 Report a problem ARMLS #6804795 Report a problem | ||
| 1/24/2025 | Listed for sale | $345,000+200%$182/sqft |
Source: ARMLS #6804795 Report a problem | ||
| 4/18/2000 | Sold | $115,000+34.5%$61/sqft |
Source: Public Record Report a problem | ||
| 5/18/1995 | Sold | $85,500$45/sqft |
Source: Public Record Report a problem | ||
Public tax history
| Year | Property taxes | Tax assessment |
|---|---|---|
| 2025 | $1,009 +0% | $28,830 -7.4% |
| 2024 | $1,009 -1.2% | $31,150 +180.8% |
| 2023 | $1,021 +1.7% | $11,092 -45.5% |
| 2022 | $1,004 -1.4% | $20,360 +3.3% |
| 2021 | $1,018 +8% | $19,710 +10.9% |
| 2020 | $943 +4.7% | $17,770 +10.5% |
| 2019 | $900 | $16,080 +6% |
| 2018 | $900 +3.2% | $15,170 +16.2% |
| 2017 | $872 +7.9% | $13,060 |
| 2016 | $808 -0.2% | $13,060 +16.3% |
| 2015 | $810 | $11,230 +40% |
| 2014 | -- | $8,020 +23.4% |
| 2013 | -- | $6,500 -18.2% |
| 2012 | -- | $7,950 -23.6% |
| 2011 | -- | $10,400 -25.2% |
| 2010 | -- | $13,900 -14.2% |
| 2009 | -- | $16,200 -3.6% |
| 2008 | -- | $16,800 +19.1% |
| 2007 | -- | $14,100 +36.2% |
| 2006 | -- | $10,350 |
| 2005 | -- | $10,350 +7.3% |
| 2004 | -- | $9,650 |
| 2003 | -- | $9,650 +12.2% |
| 2002 | -- | $8,600 |
Find assessor info on the county website
Neighborhood: Dobson Ranch
Nearby homes
- $350,0003 bd3 ba1.9k sqft2524 El Paradiso Ct #107, Mesa, AZ 85202Sold

- $347,1002 bd3 ba1.8k sqft2524 S El Paradiso UNIT 106, Mesa, AZ 85202Off Market

- $377,5003 bd3 ba1.9k sqft2524 S El Paradiso UNIT 105, Mesa, AZ 85202Off Market

- $370,0003 bd4 ba1.9k sqft2524 El Paradiso Ct #103, Mesa, AZ 85202Sold
- $381,8003 bd4 ba1.9k sqft2524 S El Paradiso UNIT 104, Mesa, AZ 85202Off Market
- $386,2003 bd4 ba1.8k sqft2524 S El Paradiso UNIT 109, Mesa, AZ 85202Off Market
- $355,3003 bd4 ba1.9k sqft2524 S El Paradiso UNIT 103, Mesa, AZ 85202Off Market
- $347,1002 bd3 ba1.8k sqft2524 S El Paradiso UNIT 110, Mesa, AZ 85202Off Market
Nearby schools
GreatSchools rating
- 6/10Washington Elementary SchoolGrades: PK-6Distance: 1 mi
- 3/10Rhodes Junior High SchoolGrades: 7-9Distance: 0.7 mi
- 4/10Dobson High SchoolGrades: 9-12Distance: 0.7 mi
Schools provided by the listing agent
- Elementary: Washington Elementary School
- Middle: Rhodes Junior High School
- High: Dobson High School
- District: Mesa Unified District
Source: ARMLS. This data may not be complete. We recommend contacting the local school district to confirm school assignments for this home.
Get a cash offer in 3 minutes
Find out how much your home could sell for in as little as 3 minutes with a no-obligation cash offer.
Estimated market value
$310,000
Get a cash offer in 3 minutes
Find out how much your home could sell for in as little as 3 minutes with a no-obligation cash offer.
Estimated market value
$310,000
- Arizona
- Maricopa County
- Mesa
- 85202
- Dobson Ranch
- 2524 S EL PARADISO -- Unit 106
Nearby cities
Nearby neighborhoods
Nearby zip codes
Other Mesa Topics
