Pristine condo located in Ontario with a golf course view, close to everything! This 3 bed 2 full bath Condo offers all of the luxury you could want. open floor concept with engineered hickory wood throughout. Slow close cabinet doors in the luxury kitchen and GE Appliances. Undercounter Lighting, An oversized Island with two custom built chairs. Granite Countertops along with built in undercounter lights. A barn door located in the primary suite with a large shower with built in Nooks, Glass doors. Escape to the large 2 season room overlooking the 10th hole of Oak Tree Golf Course. Trax Composite Decking with Ceiling Fan and Privacy shade. An unfinished basement will give you plenty of space to add on if needed as the builder has all of the utilities located in a corner area allowing to create. This Condo has only a $200.00 Per month HOA which will take care of mowing, Snow removal, Trash Service and Tree/Plants/and Mulch Maintenance on the front and side of the condo!
Sold for $360,000
$360,000
2524 Fairway Xing, Mansfield, OH 44903
3beds
1,615sqft
Condominium
Built in 2008
-- sqft lot
$359,800 Zestimate®
$223/sqft
$1,933 Estimated rent
Home value
$359,800
$342,000 - $378,000
$1,933/mo
Zestimate® history
Owner options
List your home for rent
$1,933/mo
Rent Zestimate®
Find your next renter with Zillow Rental Manager. Plus, with online applications, you can quickly screen prospective tenants – for free.
$1,933/mo
Rent Zestimate®
Refinance and save
$2,342/mo
Est. payment
Refinancing to a lower rate could help reduce your monthly payments and save thousands over the life of the loan.
$2,342/mo
Est. payment
Explore your selling options
Work with a Zillow partner agent
Leverage their expertise and Zillow's premium Showcase listings to get your home seen by more buyers.
Get startedList with your own agent
Get your home in front of millions of buyers by listing it on Zillow.
Learn how to do itSell it yourself
Take full control of how buyers see your home on Zillow by listing For Sale by Owner (FSBO).
List your homeWhat's special
Zillow last checked:
Listing updated:
Listed by:
Richard (todd) Ivy,
The Holden Agency
Bought with:
Stephanie Webb, 2012000894
Keller Williams Legacy Group Realty
Source: MAR,MLS#: 9061349
Facts & features
Interior
Bedrooms & bathrooms
- Bedrooms: 3
- Bathrooms: 2
- Full bathrooms: 2
- Main level bedrooms: 3
Rooms
- Room types: Family Room
Primary bedroom
- Level: Main
- Area: 256
- Dimensions: 16 x 16
Bedroom 2
- Level: Main
- Area: 180
- Dimensions: 12 x 15
Bedroom 3
- Level: Main
- Area: 156
- Dimensions: 12 x 13
Family room
- Level: Main
- Area: 441
- Dimensions: 21 x 21
Kitchen
- Level: Main
- Area: 180
- Dimensions: 12 x 15
Heating
- Forced Air
Cooling
- Central Air
Appliances
- Included: Dishwasher, Dryer, Disposal, Microwave, Oven, Electric Range, Refrigerator, Washer, Water Softener Owned
Features
- Cathedral Ceiling(s), Pantry, Sunroom Unheated, Primary Bedroom with Bath
- Flooring: Hardwood
- Windows: Double Pane Windows
- Basement: Full,Sump Pump
- Has fireplace: No
- Fireplace features: None
Interior area
- Total structure area: 1,615
- Total interior livable area: 1,615 sqft
- Finished area above ground: 1,615
Property
Parking
- Total spaces: 2
- Parking features: Garage, Attached, Garage Door Opener, Concrete, Paved Driveway
- Garage spaces: 2
- Has uncovered spaces: Yes
Features
- Entry location: Main Level
- Patio & porch: Open, Patio, Porch, Deck, Enclosed, Covered
Lot
- Features: Few Trees, City Lot
Details
- Parcel number: 0386031878055
Construction
Type & style
- Home type: SingleFamily
- Architectural style: Other
- Property subtype: Condominium
Materials
- Vinyl Siding
- Roof: Composition
Condition
- Year built: 2008
Utilities & green energy
- Sewer: Public Sewer
- Water: Public
Community & HOA
HOA
- Amenities included: None
- Services included: Other, Maintenance Grounds, Trash
Location
- Region: Mansfield
Financial & listing details
- Price per square foot: $223/sqft
- Tax assessed value: $222,110
- Annual tax amount: $3,224
- Date on market: 7/19/2024
- Listing terms: Cash,Conventional,FHA,VA Loan
- Exclusions: Built-In Shelves In Bedroom/Office
Price history
| Date | Event | Price |
|---|---|---|
| 9/4/2024 | Sold | $360,000-5.2%$223/sqft |
Source: Public Record Report a problem | ||
| 7/29/2024 | Price change | $379,900-5%$235/sqft |
Source:  MAR #9061349 Report a problem MAR #9061349 Report a problem | ||
| 7/22/2024 | Listed for sale | $399,900$248/sqft |
Source: MAR #9061349 Report a problem | ||
| 7/22/2024 | Pending sale | $399,900$248/sqft |
Source: MAR #9061349 Report a problem | ||
| 7/19/2024 | Listed for sale | $399,900+14.3%$248/sqft |
Source: MAR #9061349 Report a problem | ||
| 9/1/2021 | Sold | $350,000+3.2%$217/sqft |
Source: Public Record Report a problem | ||
| 7/13/2021 | Listed for sale | $339,000+352%$210/sqft |
Source: Owner Report a problem | ||
| 12/30/2014 | Sold | $75,000-11.7%$46/sqft |
Source: Public Record Report a problem | ||
| 9/26/2014 | Listed for sale | $84,900$53/sqft |
Source: Clinton Castle Realty #9027660 Report a problem | ||
Public tax history
| Year | Property taxes | Tax assessment |
|---|---|---|
| 2025 | $3,799 -4.1% | $77,740 |
| 2024 | $3,960 0% | $77,740 |
| 2023 | $3,960 +15% | $77,740 +33.6% |
| 2022 | $3,442 +0.8% | $58,180 +1% |
| 2021 | $3,416 -6.4% | $57,630 |
| 2020 | $3,648 +6.8% | $57,630 +18% |
| 2019 | $3,415 +17.3% | $48,840 |
| 2018 | $2,911 +1.6% | $48,840 |
| 2017 | $2,866 -14.9% | $48,840 -14.4% |
| 2016 | $3,366 +148.1% | $57,030 +147.8% |
| 2015 | $1,357 -0.2% | $23,010 |
| 2014 | $1,359 +4.3% | $23,010 -5% |
| 2012 | $1,304 +84.7% | $24,220 |
| 2011 | $706 -43.7% | $24,220 -3.5% |
| 2010 | $1,253 +0.1% | $25,090 |
| 2009 | $1,252 +269.6% | $25,090 +258.4% |
| 2008 | $339 | $7,000 |
Find assessor info on the county website
Neighborhood: 44903
Nearby homes
- $291,8003 bd2 ba1.6k sqft2522 Fairway Xing, Mansfield, OH 44903Off Market
- $244,8003 bd2 ba-- sqft2518 Fairway Xing, Mansfield, OH 44903Off Market
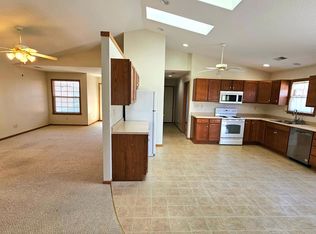
- $239,1003 bd2 ba1.2k sqft2528 Fairway Xing, Mansfield, OH 44903Off Market
- $249,3003 bd2 ba1.4k sqft2516 Fairway Xing, Mansfield, OH 44903Off Market
- $235,1003 bd2 ba1.2k sqft2530 Fairway Xing, Mansfield, OH 44903Off Market
- $270,0002 bd2 ba1.2k sqft1129 Bogey Dr, Ontario, OH 44903Sold
- $263,5002 bd2 ba1.5k sqft2512 Fairway Xing, Ontario, OH 44903Off Market
- $243,6003 bd2 ba1.5k sqft2512 Fairway Xing, Mansfield, OH 44903Off Market
Nearby schools
GreatSchools rating
- 8/10Stingel Intermediate Elementary SchoolGrades: PK-5Distance: 2.9 mi
- 7/10Ontario Middle SchoolGrades: 6-8Distance: 2.9 mi
- 6/10Ontario High SchoolGrades: 9-12Distance: 2.9 mi
Schools provided by the listing agent
- District: Ontario Local Schools
Source: MAR. This data may not be complete. We recommend contacting the local school district to confirm school assignments for this home.
Get a cash offer in 3 minutes
Find out how much your home could sell for in as little as 3 minutes with a no-obligation cash offer.
Estimated market value
$359,800
Get a cash offer in 3 minutes
Find out how much your home could sell for in as little as 3 minutes with a no-obligation cash offer.
Estimated market value
$359,800
- Ohio
- Richland County
- Ontario
- 44903
- 2524 Fairway Xing
Nearby cities
Nearby zip codes
Other Ontario Topics
