THIS BEAUTIFUL CRAFTSMAN STYLE HOME HAS 4 BEDS, 3.5 BATHS AND IS PERCHED ON A GORGEOUS 1.48 ACRE ELEVATED LOT. WITH ALMOST 4,000 SQ FT OF LIVING SPACE, YOU WILL BE WOWED WITH SCENIC VIEWS FROM EVERY WINDOW. GREETED WITH GLEAMING ENGINEERED HARDWOOD FLOORS, YOU WILL BE IMPRESSED WITH THE BRIGHT AND AIRY OPEN FLOOR PLAN. THE MAIN LEVEL INCLUDES A LIVING ROOM, DINING ROOM, A FAMILY ROOM WITH A GAS FIREPLACE, A GOURMET KITCHEN, A MORNING ROOM AND AN OFFICE. THE KITCHEN IS A CHEF’S DREAM WITH GRANITE COUNTERTOPS, AN ISLAND, BREAKFAST BAR, PANTRY, GAS COOKING AND A LARGE AMOUNT OF WORKSPACE. THE SUNSWEPT MORNING ROOM HAS A CATHEDRAL CEILING AND IT LEADS TO AN INCREDIBLE 20 X 12 FT TREX DECK WITH SPECTACULAR VIEWS. UPPER LEVEL BOASTS A RARE LOFT AREA WHICH COULD SERVE AS A STUDIO, OFFICE OR GAME AREA. THIS LEVEL IS COMPLETE WITH A PRIMARY BEDROOM, A PRIVATE BATH, THREE MORE BEDROOMS AND ANOTHER FULL BATH. THE LUXURY BATH HAS DOUBLE VANITIES, GRANITE COUNTERTOPS AND A SOAKING TUB. A LAUNDRY ROOM IS ALSO INCLUDED ON THE SECOND FLOOR FOR CONVENIENCE. THE LOWER LEVEL OF THIS BEAUTIFUL HOME WON’T DISAPPOINT WITH AMPLE SPACE TO RELAX OR PLAY GAMES. A BEAUTIFUL SHUFFLEBOARD IS INCLUDED WITH THE SALE OF THIS HOME. THE WALK OUT LEADS TO A PRIVATE E P HENRY PAVER PATIO AND A CUSTOM BUILT WATER FOUNTAIN. THIS HOUSE EVEN HAS AN OVERSIZED TWO CAR GARAGE WITH POTENTIAL FOR A THIRD CAR!
Sold for $799,900
$799,900
2524 Floreta Ct, Forest Hill, MD 21050
4beds
4,043sqft
Single Family Residence
Built in 2017
1.48 Acres Lot
$861,800 Zestimate®
$198/sqft
$4,103 Estimated rent
Home value
$861,800
$819,000 - $905,000
$4,103/mo
Zestimate® history
Owner options
List your home for rent
$4,103/mo
Rent Zestimate®
Find your next renter with Zillow Rental Manager. Plus, with online applications, you can quickly screen prospective tenants – for free.
$4,103/mo
Rent Zestimate®
Refinance and save
$5,005/mo
Est. payment
Refinancing to a lower rate could help reduce your monthly payments and save thousands over the life of the loan.
$5,005/mo
Est. payment
Explore your selling options
Work with a Zillow partner agent
Leverage their expertise and Zillow's premium Showcase listings to get your home seen by more buyers.
Get startedList with your own agent
Get your home in front of millions of buyers by listing it on Zillow.
Learn how to do itSell it yourself
Take full control of how buyers see your home on Zillow by listing For Sale by Owner (FSBO).
List your homeWhat's special
Zillow last checked:
Listing updated:
Listed by:
Karen Gilmer 410-322-9554,
Berkshire Hathaway HomeServices PenFed Realty
Bought with:
Sarah cruikshank, 681974
Streett Hopkins Real Estate, LLC
Source: Bright MLS,MLS#: MDHR2027840
Facts & features
Interior
Bedrooms & bathrooms
- Bedrooms: 4
- Bathrooms: 4
- Full bathrooms: 3
- 1/2 bathrooms: 1
- Main level bathrooms: 1
Rooms
- Room types: Dining Room, Primary Bedroom, Bedroom 2, Bedroom 3, Bedroom 4, Kitchen, Game Room, Family Room, Den, Foyer, Breakfast Room, Laundry, Office, Full Bath
Basement
- Area: 1714
Heating
- Zoned, Natural Gas
Cooling
- Ceiling Fan(s), Central Air, Electric
Appliances
- Included: Dishwasher, Disposal, Exhaust Fan, Ice Maker, Microwave, Oven/Range - Gas, Refrigerator, Cooktop, Electric Water Heater
- Laundry: Upper Level, Washer/Dryer Hookups Only, Laundry Room
Features
- Kitchen Island, Combination Kitchen/Living, Chair Railings, Crown Molding, Primary Bath(s), Ceiling Fan(s), Family Room Off Kitchen, Pantry, Recessed Lighting, Walk-In Closet(s), 2 Story Ceilings, 9'+ Ceilings, Dry Wall, Tray Ceiling(s)
- Flooring: Carpet, Engineered Wood, Wood
- Doors: ENERGY STAR Qualified Doors
- Windows: Double Pane Windows, ENERGY STAR Qualified Windows, Screens
- Basement: Improved,Exterior Entry,Sump Pump,Walk-Out Access,Heated
- Number of fireplaces: 1
- Fireplace features: Gas/Propane, Mantel(s)
Interior area
- Total structure area: 4,657
- Total interior livable area: 4,043 sqft
- Finished area above ground: 2,943
- Finished area below ground: 1,100
Property
Parking
- Total spaces: 2
- Parking features: Garage Door Opener, Garage Faces Side, Oversized, Attached, Driveway, On Street
- Attached garage spaces: 2
- Has uncovered spaces: Yes
Accessibility
- Accessibility features: None
Features
- Levels: Two
- Stories: 2
- Patio & porch: Porch
- Exterior features: Extensive Hardscape, Stone Retaining Walls, Water Fountains
- Pool features: None
- Has view: Yes
- View description: Scenic Vista, Valley, Trees/Woods
Lot
- Size: 1.48 Acres
Details
- Additional structures: Above Grade, Below Grade
- Parcel number: 1303386473
- Zoning: RR
- Special conditions: Standard
Construction
Type & style
- Home type: SingleFamily
- Architectural style: Colonial,Craftsman
- Property subtype: Single Family Residence
Materials
- Stone, Vinyl Siding
- Foundation: Concrete Perimeter
- Roof: Shingle
Condition
- Excellent
- New construction: No
- Year built: 2017
Utilities & green energy
- Electric: 200+ Amp Service
- Sewer: Septic Exists
- Water: Well
- Utilities for property: Underground Utilities
Community & HOA
Community
- Security: Fire Sprinkler System
- Subdivision: Colvard Choice
HOA
- Has HOA: Yes
- Services included: Common Area Maintenance, Trash
- HOA fee: $150 monthly
- HOA name: COLVERT CHOICE HOA
Location
- Region: Forest Hill
Financial & listing details
- Price per square foot: $198/sqft
- Tax assessed value: $572,267
- Annual tax amount: $6,237
- Date on market: 1/2/2024
- Listing agreement: Exclusive Right To Sell
- Inclusions: Shuffleboard Table, Table With 4 Chairs In Lower Level
- Exclusions: Fire Pit
- Ownership: Fee Simple
Price history
| Date | Event | Price |
|---|---|---|
| 3/11/2024 | Sold | $799,900$198/sqft |
Source:  Bright MLS #MDHR2027840 Report a problem Bright MLS #MDHR2027840 Report a problem | ||
| 1/9/2024 | Pending sale | $799,900$198/sqft |
Source: Bright MLS #MDHR2027840 Report a problem | ||
| 1/2/2024 | Listed for sale | $799,900+3.2%$198/sqft |
Source: Bright MLS #MDHR2027840 Report a problem | ||
| 4/7/2023 | Sold | $775,000+2%$192/sqft |
Source: Bright MLS #MDHR2019360 Report a problem | ||
| 2/8/2023 | Pending sale | $759,900$188/sqft |
Source: Bright MLS #MDHR2019360 Report a problem | ||
| 2/5/2023 | Listed for sale | $759,900+32.2%$188/sqft |
Source: Bright MLS #MDHR2019360 Report a problem | ||
| 3/17/2018 | Sold | $574,990$142/sqft |
Source: Public Record Report a problem | ||
| 2/12/2018 | Pending sale | $574,990$142/sqft |
Source: RE/MAX SAILS #1004473145 Report a problem | ||
| 1/16/2018 | Listed for sale | $574,990$142/sqft |
Source: Re/Max Sails Inc. #1004473145 Report a problem | ||
Public tax history
| Year | Property taxes | Tax assessment |
|---|---|---|
| 2025 | $7,005 +6.3% | $637,200 +5.4% |
| 2024 | $6,591 +5.7% | $604,733 +5.7% |
| 2023 | $6,237 +6% | $572,267 +6% |
| 2022 | $5,883 -4.3% | $539,800 |
| 2021 | $6,148 -1.3% | $539,800 |
| 2020 | $6,229 -1.1% | $539,800 -1.1% |
| 2019 | $6,300 +3% | $545,900 +3% |
| 2018 | $6,119 +308.5% | $530,233 +308.5% |
| 2017 | $1,498 | $129,800 +62.7% |
| 2016 | -- | $79,800 |
| 2015 | -- | $79,800 |
| 2014 | $913 | $79,800 |
| 2013 | -- | $79,800 |
| 2012 | -- | $79,800 |
| 2011 | -- | $79,800 -15.6% |
| 2010 | -- | $94,600 -33.2% |
| 2009 | -- | $141,532 +29.3% |
| 2008 | -- | $109,466 +41.4% |
| 2007 | -- | $77,400 |
Find assessor info on the county website
Neighborhood: 21050
Nearby homes
- $848,0004 bd4 ba4.2k sqft2525 Floreta Ct, Forest Hill, MD 21050Sold

- $458,4006 bd3 ba1.3k sqft1604 Forest Valley Ct, Forest Hill, MD 21050Off Market
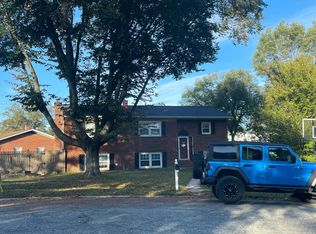
- $391,600-- bd2 ba1.4k sqft1605 Forest Valley Ct, Forest Hill, MD 21050Off Market
- $391,800-- bd2 ba1.7k sqft1603 Forest Valley Ct, Forest Hill, MD 21050Off Market
- $443,5004 bd3 ba1.2k sqft1602 Forest Valley Ct, Forest Hill, MD 21050Off Market
- $391,600-- bd2 ba1.3k sqft115 Forest Valley Dr, Forest Hill, MD 21050Off Market
- $401,300-- bd2 ba1.9k sqft1600 Forest Valley Ct, Forest Hill, MD 21050Off Market
- $460,5003 bd3 ba1.9k sqft1601 Forest Valley Ct, Forest Hill, MD 21050Off Market
Nearby schools
GreatSchools rating
- 7/10Forest Lakes Elementary SchoolGrades: PK-5Distance: 0.9 mi
- 8/10Bel Air Middle SchoolGrades: 6-8Distance: 2.6 mi
- 5/10Bel Air High SchoolGrades: 9-12Distance: 2.4 mi
Schools provided by the listing agent
- District: Harford County Public Schools
Source: Bright MLS. This data may not be complete. We recommend contacting the local school district to confirm school assignments for this home.
Get a cash offer in 3 minutes
Find out how much your home could sell for in as little as 3 minutes with a no-obligation cash offer.
Estimated market value
$861,800
Get a cash offer in 3 minutes
Find out how much your home could sell for in as little as 3 minutes with a no-obligation cash offer.
Estimated market value
$861,800
- Maryland
- Harford County
- Forest Hill
- 21050
- 2524 Floreta Ct
Nearby cities
Nearby zip codes
Other Forest Hill Topics
