Skip main navigation
Closed
  • $380,000

    2524 Granite Pointe, Jonesboro, AR 72404

    6beds
    3,838sqft
    Single Family Residence
    Built in 2011
    10,018.8 Square Feet Lot
    $383,000 Zestimate®
    $99/sqft
    $2,974 Estimated rent

    Home value

    $383,000

    $341,000 - $429,000

    $2,974/mo

    Zestimate® history
    Loading
    Loading...

    Owner options

    List your home for rent

    $2,974/mo

    Rent Zestimate®

    Find your next renter with Zillow Rental Manager. Plus, with online applications, you can quickly screen prospective tenants – for free.

    Learn more

    $2,974/mo

    Rent Zestimate®

    Refinance and save

    $2,251/mo

    Est. payment

    Refinancing to a lower rate could help reduce your monthly payments and save thousands over the life of the loan.

    See today's rates

    $2,251/mo

    Est. payment

    Explore your selling options

    Work with a Zillow partner agent

    Leverage their expertise and Zillow's premium Showcase listings to get your home seen by more buyers.

    Get started

    List with your own agent

    Get your home in front of millions of buyers by listing it on Zillow.

    Learn how to do it

    Sell it yourself

    Take full control of how buyers see your home on Zillow by listing For Sale by Owner (FSBO).

    List your home

    What's special

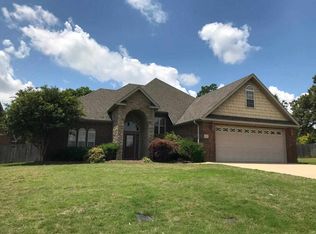
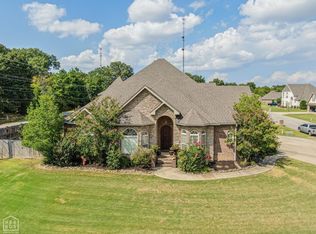
    Welcome to this beautifully maintained two-story brick home offering over 3800 square feet of comfortable living space - perfect for a large or growing family. Located in Valley View School District, this move-in ready residence combines size, function, and curb appeal. With 6 generously sized bedrooms, one of which could easily serve as a large family room or game room, this home offers versatile living arrangements to suit your needs. Every bedroom features a large closet, with many offering walk-in options, providing ample storage throughout. Enjoy the durability and charm of an all brick exterior, paired with a wood privacy fence that creates a peaceful, enclosed backyard space - ideal for entertaining or relaxing. The lawn is kept lush with a full sprinkler system, and major systems are in great shape with HVAC units replaced within the last six years. Whether your accomodating multiple children, hosting extended family, or simply looking for space to spread out, this home delivers both room and flexibility in a fantastic location.

    Zillow last checked:

    Listing updated:

    Listed by:

    Angie Fischbacher 870-273-9735,

    New Horizon Real Estate

    Bought with:

    Kimberlee R Smith, AR

    Compass Rose Realty

    Source: CARMLS,MLS#: 25042773MLS Logo

    Facts & features

    Interior

    Bedrooms & bathrooms
    • Bedrooms: 6
    • Bathrooms: 3
    • Full bathrooms: 3
    Dining room
    • Features: Breakfast Bar, Other
    Heating
    • Electric
    Cooling
    • Electric
    Appliances
    • Included: Microwave, Electric Range, Surface Range, Dishwasher, Oven
    • Laundry: Laundry Room
    Features
    • Ceiling Fan(s), Breakfast Bar, Primary Bedroom/Main Lv
    • Flooring: Carpet, Vinyl, Tile
    • Has fireplace: No
    • Fireplace features: None
    Interior area
    • Total structure area: 3,838
    • Total interior livable area: 3,838 sqft

    Property

    Parking
    • Total spaces: 2
    • Parking features: Garage, Two Car
    • Has garage: Yes
    Features
    • Levels: Two
    • Stories: 2
    • Patio & porch: Patio, Porch
    Lot
    • Size: 10,018 sqft
    • Features: Level
    Details
    • Parcel number: 0113302203700

    Construction

    Type & style
    • Home type: SingleFamily
    • Architectural style: Traditional
    • Property subtype: Single Family Residence
    Materials
    • Brick
    • Foundation: Slab
    • Roof: Shingle
    Condition
    • New construction: No
    • Year built: 2011

    Utilities & green energy

    • Sewer: Public Sewer
    • Water: Public

    Community & neighborhood

    Security
    • Security features: Smoke Detector(s)
    Location
    • Region: Jonesboro
    • Subdivision: Stoneridge Phase I

    HOA & financial

    HOA
    • Has HOA: No

    Other

    Other facts
    • Road surface type: Paved

    Price history

    DateEventPrice
    10/24/2025Sold$380,000-5%$99/sqft
    Source: CARMLS #25042773 Report a problem
    10/2/2025Pending sale$399,900$104/sqft
    Source: Northeast Arkansas BOR #10123405 Report a problem
    9/15/2025Price change$399,900-8.9%$104/sqft
    Source: Northeast Arkansas BOR #10123405 Report a problem
    8/20/2025Price change$439,000-2.2%$114/sqft
    Source: Northeast Arkansas BOR #10123405 Report a problem
    7/17/2025Listed for sale$449,000+57.5%$117/sqft
    Source: Northeast Arkansas BOR #10123405 Report a problem
    6/19/2013Sold$285,000-3.4%$74/sqft
    Source: Public Record Report a problem
    11/17/2012Price change$295,000-1.7%$77/sqft
    Source: RE/MAX Real Estate Centre #10046929 Report a problem
    8/8/2012Price change$300,000-3.2%$78/sqft
    Source: RE/MAX Real Estate Centre #10046929 Report a problem
    6/22/2012Listed for sale$309,900+14.8%$81/sqft
    Source: RE/MAX Real Estate Centre #10046929 Report a problem
    9/19/2011Sold$270,000-16.9%$70/sqft
    Source: Public Record Report a problem
    1/7/2011Listing removed$325,000$85/sqft
    Source: Prudential 1st Realty #10036290 Report a problem
    6/12/2010Listed for sale$325,000+1.9%$85/sqft
    Source: Prudential 1st Realty #10036290 Report a problem
    7/9/2007Sold$319,000$83/sqft
    Source: Public Record Report a problem

    Public tax history

    YearProperty taxesTax assessment
    2025$3,453 +1.2%$80,100 +3.6%
    2024$3,411 +2.9%$77,300 +9.5%
    2023$3,316 +3.8%$70,580
    2022$3,196 +3.3%$70,580 +5%
    2021$3,094 $67,220
    2020$3,094 $67,220
    2019$3,094 -0.8%$67,220
    2018$3,119 +0.7%$67,220
    2017$3,097 $67,220 +5.7%
    2016$3,097 -5.7%$63,620
    2015$3,283 +11.9%$63,620
    2014$2,933 -10.7%$63,620
    2013$3,283 $63,620
    2012-- $63,620 -1.3%
    2011-- $64,450
    2010-- $64,450 -0.5%
    2009-- $64,780 +56.5%
    2008-- $41,400 +935%
    2007-- $4,000

    Find assessor info on the county website

    Neighborhood: Valley View

    Nearby schools

    GreatSchools rating
    Schools provided by the listing agent
    • Elementary: Valley View
    • Middle: Valley View
    • High: Valley View

    Source: CARMLS. This data may not be complete. We recommend contacting the local school district to confirm school assignments for this home.

    Get pre-qualified for a loan
    At Zillow Home Loans, we can pre-qualify you in as little as 5 minutes with no impact to your credit score.

    An equal housing lender. NMLS #10287.