The Ultimate Single-Story Retreat on 1+ Secluded Acre
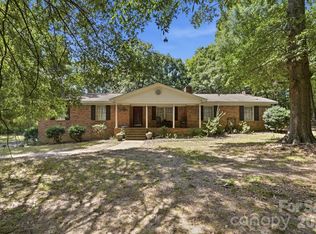
Welcome home to a property that truly offers room to breathe. Spanning over 3,000 square feet on a single level, this updated ranch perfectly balances family connection with personal space. The thoughtfully designed layout places three bedrooms and two baths on one quiet side of the house. The incredible chef's kitchen serves as the home's centerpiece, opening to a dining room ready for holiday meals. The Family Room and the Sunroom have adjoining full baths. This home has a 2nd full laundry room, making it perfect for an in-law suite or anyone wanting their own separate living space. Transition seamlessly from the cozy family room and sunroom onto the expansive rear deck, perfect for summer BBQs. The huge game room offers indoor fun and easy access to the deck. Outside, your private acre-plus yard is an entertainer's paradise. Complete with garage space for 2 or more vehicles and still ample space for a workshop, home gym, and hobby storage, this home adapts to your every need.
Active
$620,000
2524 Griffith Rd, Monroe, NC 28112
3beds
3,107sqft
Single Family Residence
Built in 1967
1.03 Acres Lot
$600,000 Zestimate®
$200/sqft
$-- HOA
What's special
Family roomThoughtfully designed layout
- 14 days
- 293
- 7
Likely to sell faster than
Zillow last checked:
Listing updated:
Listed by:
Kathy Wing kathywingrealtor@gmail.com,
NorthGroup Real Estate LLC
Source: Canopy MLS as distributed by MLS GRID,MLS#: 4420258
Facts & features
Interior
Bedrooms & bathrooms
- Bedrooms: 3
- Bathrooms: 4
- Full bathrooms: 4
- Main level bedrooms: 3
Primary bedroom
- Level: Main
Bedroom s
- Level: Main
Bedroom s
- Level: Main
Dining room
- Level: Main
Family room
- Level: Main
Kitchen
- Level: Main
Living room
- Level: Main
Recreation room
- Level: Main
Sunroom
- Level: Main
Heating
- Central, Electric
Cooling
- Attic Fan, Ceiling Fan(s), Central Air, Electric
Appliances
- Included: Dishwasher, Electric Range, Electric Water Heater, Microwave, Plumbed For Ice Maker, Refrigerator, Self Cleaning Oven
- Laundry: Electric Dryer Hookup, Mud Room, Main Level, Washer Hookup
Features
- Breakfast Bar, Pantry
- Flooring: Carpet, Vinyl
- Doors: Insulated Door(s), Sliding Doors, Storm Door(s)
- Windows: Insulated Windows
- Has basement: No
- Attic: Pull Down Stairs
- Fireplace features: Family Room
Interior area
- Total structure area: 3,107
- Total interior livable area: 3,107 sqft
- Finished area above ground: 3,107
- Finished area below ground: 0
Property
Parking
- Total spaces: 5
- Parking features: Driveway, Detached Garage, Garage Door Opener, Garage Faces Side, Garage on Main Level
- Garage spaces: 5
- Has uncovered spaces: Yes
Features
- Levels: One
- Stories: 1
- Patio & porch: Deck, Front Porch, Patio
- Fencing: Back Yard
Lot
- Size: 1.03 Acres
- Features: Level
Details
- Additional structures: Workshop, Other
- Additional parcels included: 09292012
- Parcel number: 09292011
- Zoning: R-40
- Special conditions: Standard
Construction
Type & style
- Home type: SingleFamily
- Architectural style: Ranch
- Property subtype: Single Family Residence
Materials
- Brick Partial, Fiber Cement
- Foundation: Crawl Space, Slab
Condition
- New construction: No
- Year built: 1967
Utilities & green energy
- Sewer: Septic Installed
- Water: City
- Utilities for property: Cable Available, Electricity Connected
Community & HOA
Community
- Security: Carbon Monoxide Detector(s), Smoke Detector(s)
- Subdivision: Griffith Park
Location
- Region: Monroe
Financial & listing details
- Price per square foot: $200/sqft
- Tax assessed value: $450,100
- Annual tax amount: $1,941
- Date on market: 9/1/2026
- Cumulative days on market: 178 days
- Listing terms: Cash,Conventional,Exchange
- Electric utility on property: Yes
- Road surface type: Asphalt, Concrete, Paved
Estimated market value
$600,000
$570,000 - $630,000
$2,383/mo
Price history
| Date | Event | Price |
|---|---|---|
| 9/1/2026 | Listed for sale | $620,000-2.4%$200/sqft |
Source:  Canopy MLS as distributed by MLS GRID #4420258 Report a problem Canopy MLS as distributed by MLS GRID #4420258 Report a problem | ||
| 9/1/2026 | Listing removed | $635,000$204/sqft |
Source: Canopy MLS as distributed by MLS GRID #4360267 Report a problem | ||
| 8/11/2026 | Price change | $635,000-0.8%$204/sqft |
Source: Canopy MLS as distributed by MLS GRID #4360267 Report a problem | ||
| 6/9/2026 | Price change | $640,000-0.8%$206/sqft |
Source: Canopy MLS as distributed by MLS GRID #4360267 Report a problem | ||
| 3/22/2026 | Listed for sale | $645,000+108.1%$208/sqft |
Source: Canopy MLS as distributed by MLS GRID #4360267 Report a problem | ||
| 10/26/2011 | Listing removed | $309,900$100/sqft |
Source: Allen Tate Company #935873 Report a problem | ||
| 3/8/2011 | Price change | $309,900-6.1%$100/sqft |
Source: Allen Tate Company #935873 Report a problem | ||
| 9/30/2010 | Price change | $329,900-15%$106/sqft |
Source: Allen Tate Company #935873 Report a problem | ||
| 9/2/2010 | Price change | $387,900-3%$125/sqft |
Source: Allen Tate Company #935873 Report a problem | ||
| 4/29/2010 | Price change | $399,900-4.8%$129/sqft |
Source: Allen Tate Company #935873 Report a problem | ||
| 1/23/2010 | Listed for sale | $419,900$135/sqft |
Source: Allen Tate Realtors #888200 Report a problem | ||
| 11/10/2009 | Listing removed | $419,900$135/sqft |
Source: Allen Tate Company #888200 Report a problem | ||
| 9/19/2009 | Listed for sale | $419,900$135/sqft |
Source: Allen Tate Company #888200 Report a problem | ||
Public tax history
| Year | Property taxes | Tax assessment |
|---|---|---|
| 2025 | $1,941 +23.5% | $429,900 +67.1% |
| 2024 | $1,571 +0.5% | $257,200 |
| 2023 | $1,564 | $257,200 |
| 2022 | $1,564 +1.6% | $257,200 +1.8% |
| 2021 | $1,540 +49.5% | $252,600 +91.7% |
| 2020 | $1,030 -3.1% | $131,800 |
| 2019 | $1,063 | $131,800 |
| 2018 | $1,063 | $131,800 |
| 2017 | $1,063 -1.7% | $131,800 |
| 2016 | $1,082 | $131,800 |
| 2015 | $1,082 +0.2% | $131,800 -13.2% |
| 2014 | $1,080 | $151,870 |
| 2013 | -- | $151,870 |
| 2012 | -- | $151,870 |
| 2011 | -- | $151,870 |
| 2010 | -- | $151,870 |
| 2009 | $1,060 | $151,870 |
| 2008 | $1,060 -4.1% | $151,870 +2.9% |
| 2007 | $1,105 +11% | $147,650 |
| 2006 | $995 | $147,650 |
| 2005 | -- | $147,650 |
| 2004 | -- | $147,650 +4.7% |
| 2003 | -- | $140,960 |
| 2002 | -- | $140,960 |
| 2001 | -- | $140,960 |
| 2000 | -- | $140,960 |
Find assessor info on the county website
Monthly payment
Est. payment
Payment breakdown
Explore the cost of this home by adjusting the details. Changes won't be saved.Climate risks
Neighborhood: 28112
Nearby schools
Schools provided by the listing agent
- Elementary: Benton Heights
- Middle: Monroe
- High: Monroe
Source: Canopy MLS as distributed by MLS GRID. This data may not be complete. We recommend contacting the local school district to confirm school assignments for this home.
Similar homes
- $669,0003 bd3 ba3.2k sqft1213 Diana Lee Ln, Monroe, NC 28112For Sale

 MLS ID #4414339, Liz Young, RE/MAX Executive. Canopy MLS as distributed by MLS GRID
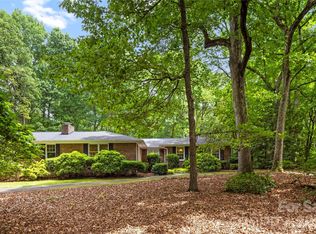
 - $660,0003 bd2 ba1.9k sqft4323 Weddington Rd, Monroe, NC 28110For Sale
 MLS ID #4423652, Michael Smith, EXP Realty LLC Ballantyne. Canopy MLS as distributed by MLS GRID
 - $529,9003 bd2 ba2.2k sqft2801 Sweetgrass Ln, Monroe, NC 28112For Sale
 MLS ID #4394232, Alexis Hughes, EXP Realty LLC Ballantyne. Canopy MLS as distributed by MLS GRID
 - $525,0004 bd3 ba2.8k sqft2038 Skyway Dr, Monroe, NC 28110For Sale
 MLS ID #4387550, Lisa Holden, COMPASS. Canopy MLS as distributed by MLS GRID
 - $368,0003 bd2 ba2.3k sqft704 Lancaster Ave, Monroe, NC 28112For SaleMLS ID #4399672, Chad Hetherman, EXP Realty LLC Mooresville. Canopy MLS as distributed by MLS GRID
- $389,9003 bd2 ba1.7k sqft2115 Acorn Ln, Monroe, NC 28112For SaleMLS ID #4410769, Brandon Gaddy, Central Carolina Real Estate Group LLC. Canopy MLS as distributed by MLS GRID
- $599,9903 bd3 ba3k sqft8401 Shelley Mullis Rd, Indian Land, SC 29707For SaleMLS ID #4409649, Brandon Jackson, Better Homes and Garden Real Estate Paracle. Canopy MLS as distributed by MLS GRID
- $555,0003 bd3 ba2.1k sqft1319 Baucom Rd, Monroe, NC 28110For SaleMLS ID #4416661, Kent Hudson, Point 135 Real Estate. Canopy MLS as distributed by MLS GRID
- $675,0004 bd4 ba3.6k sqft5301 Woodridge Dr, Monroe, NC 28110For SaleMLS ID #4408732, David Scibor, Keller Williams Ballantyne Area. Canopy MLS as distributed by MLS GRID
- $599,0003 bd2 ba2.2k sqft6707 S Providence Rd, Waxhaw, NC 28173For SaleMLS ID #4408651, MJ Burd, Better Real Estate Carolina. Canopy MLS as distributed by MLS GRID
- $619,9003 bd2 ba2.3k sqft9807 Black Rd, Midland, NC 28107For SaleMLS ID #4381304, LUCY Rojas, NorthGroup Real Estate LLC. Canopy MLS as distributed by MLS GRID
- $585,0003 bd2 ba2.8k sqft7329 Bailywick Dr, Waxhaw, NC 28173For SaleMLS ID #4334755, Bob Brambilla, Berkshire Hathaway HomeServices Elite Properties. Canopy MLS as distributed by MLS GRID
- $450,0003 bd2 ba1.8k sqft3209 Monte Dr, Monroe, NC 28110For SaleMLS ID #4412085, Mary McCloskey, Howard Hanna Allen Tate Charlotte South. Canopy MLS as distributed by MLS GRID
- $670,0004 bd4 ba3k sqft519 Raintree Dr, Matthews, NC 28104For SaleMLS ID #4407047, John Bolos, Keller Williams South Park. Canopy MLS as distributed by MLS GRID
- $689,9004 bd3 ba2.8k sqft2612 Albatross Ln, Matthews, NC 28104For SaleMLS ID #4420292, Karen Parsons, RE/MAX Executive. Canopy MLS as distributed by MLS GRID
- $620,0005 bd3 ba2.7k sqft9118 Spratt Ln, Waxhaw, NC 28173For SaleMLS ID #4416867, Natalie Terry, Keller Williams Connected. Canopy MLS as distributed by MLS GRID
- $659,9003 bd2 ba1.8k sqft5718 White Store Rd, Wingate, NC 28174For SaleMLS ID #4411897, Becky Holmes, ProStead Realty. Canopy MLS as distributed by MLS GRID
- $685,5006 bd4 ba3.3k sqft1217 Brionne Ct, Waxhaw, NC 28173For SaleMLS ID #4396373, Cydney Plumley, Keller Williams Ballantyne Area. Canopy MLS as distributed by MLS GRID
- $475,0003 bd1 ba1.8k sqft6002 White Store Rd, Wingate, NC 28174For SaleMLS ID #4420843, Michael Rowell, Keller Williams South Park. Canopy MLS as distributed by MLS GRID
- $625,0005 bd4 ba3.1k sqft3106 Thayer Dr, Waxhaw, NC 28173For SaleMLS ID #4393363, Jennifer Herlong, Howard Hanna Allen Tate Charlotte South. Canopy MLS as distributed by MLS GRID
