Welcome to 2524 Hadley Circle, a single-story home in Sugar Land with a beautiful pool! This renovated property boasts 3 bedrooms, 2 updated bathrooms, and a dreamy kitchen with Quartz countertops. The backyard features a newly renovated pool and fencing, perfect for enjoying the hot Houston summers. Conveniently located and full of upgrades, this home is a must-see for anyone looking for a single-story home with a pool in Sugar Land.
For sale
Price cut: $5K (8/21)
$320,000
2524 Hadley Cir, Sugar Land, TX 77478
3beds
2,149sqft
Single Family Residence
Built in 1984
7,222 Square Feet Lot
$311,700 Zestimate®
$149/sqft
$67/mo HOA
What's special
Beautiful poolFull of upgrades
- 29 days
- 923
- 49
Likely to sell faster than
Zillow last checked:
Listing updated:
Listed by:
Melissa Salies TREC #0609218 832-603-2772,
Keller Williams Realty Southwest
Source: HAR,MLS#: 74905190
Facts & features
Interior
Bedrooms & bathrooms
- Bedrooms: 3
- Bathrooms: 2
- Full bathrooms: 2
Rooms
- Room types: Den, Family Room, Utility Room
Primary bedroom
- Level: First
- Area: 270
- Dimensions: 18X15
Bedroom
- Level: First
- Area: 100
- Dimensions: 10X10
Bedroom
- Level: First
- Area: 120
- Dimensions: 12X10
Other
- Level: First
- Area: 140
- Dimensions: 14X10
Other
- Level: First
Den
- Level: First
- Area: 240
- Dimensions: 16X15
Dining room
- Level: First
- Area: 150
- Dimensions: 15X10
Kitchen
- Level: First
- Area: 210
- Dimensions: 15X14
Living room
- Level: First
- Area: 306
- Dimensions: 18X17
Primary bath
- Level: First
Heating
- Electric
Cooling
- Ceiling Fan(s), Electric
Appliances
- Included: Disposal, Electric Oven, Microwave, Electric Range, Dishwasher
- Laundry: Electric Dryer Hookup, Washer Hookup
Features
- Atrium, Crown Molding, Formal Entry/Foyer, High Ceilings, All Bedrooms Down, En-Suite Bath, Sitting Area, Split Plan, Walk-In Closet(s)
- Flooring: Laminate, Tile
- Number of fireplaces: 1
- Fireplace features: Wood Burning
Interior area
- Total structure area: 2,149
- Total interior livable area: 2,149 sqft
Property
Parking
- Total spaces: 2
- Parking features: Attached, Garage Door Opener, Double-Wide Driveway
- Attached garage spaces: 2
Features
- Stories: 1
- Patio & porch: Patio/Deck
- Exterior features: Side Yard
- Has private pool: Yes
- Pool features: In Ground
- Fencing: Back Yard
Lot
- Size: 7,222 Square Feet
- Features: Back Yard, Subdivided, 0 Up To 1/4 Acre
Details
- Parcel number: 1400010010180907
Construction
Type & style
- Home type: SingleFamily
- Architectural style: Ranch,Traditional
- Property subtype: Single Family Residence
Materials
- Brick, Cement Siding
- Foundation: Slab
- Roof: Composition
Condition
- New construction: No
- Year built: 1984
Details
- Builder name: GENERAL HOMES
Utilities & green energy
- Water: Water District
Green energy
- Energy efficient items: Thermostat
Community & HOA
Community
- Subdivision: Barrington Place Sec 1
HOA
- Has HOA: Yes
- HOA fee: $800 annually
Location
- Region: Sugar Land
Financial & listing details
- Price per square foot: $149/sqft
- Tax assessed value: $302,290
- Annual tax amount: $5,555
- Date on market: 8/4/2026
- Listing terms: Cash,Conventional,FHA,VA Loan
- Exclusions: Curtain Rods, Curtains, Tv's And Tv Mounts In Whole Home
- Road surface type: Concrete, Curbs, Gutters
Estimated market value
$311,700
$296,000 - $327,000
$2,781/mo
Price history
| Date | Event | Price |
|---|---|---|
| 8/21/2026 | Price change | $320,000-1.5%$149/sqft |
Source:  HAR #74905190 Report a problem HAR #74905190 Report a problem | ||
| 6/30/2026 | Price change | $325,000-4.4%$151/sqft |
Source: HAR #31347989 Report a problem | ||
| 6/3/2026 | Listed for sale | $340,000+51.1%$158/sqft |
Source: HAR #31347989 Report a problem | ||
| 10/30/2017 | Listing removed | $224,999$105/sqft |
Source: Houston SW #23268467 Report a problem | ||
| 9/20/2017 | Price change | $224,999-2%$105/sqft |
Source: Houston SW #23268467 Report a problem | ||
| 9/3/2017 | Listed for sale | $229,500$107/sqft |
Source: Houston SW #23268467 Report a problem | ||
| 8/25/2017 | Pending sale | $229,500$107/sqft |
Source: Houston SW #23268467 Report a problem | ||
| 8/17/2017 | Price change | $229,500-2.1%$107/sqft |
Source: Houston SW #23268467 Report a problem | ||
| 7/29/2017 | Price change | $234,500-1.4%$109/sqft |
Source: Houston SW #23268467 Report a problem | ||
| 7/18/2017 | Listed for sale | $237,900$111/sqft |
Source: Houston SW #23268467 Report a problem | ||
| 7/17/2017 | Pending sale | $237,900$111/sqft |
Source: Houston SW #23268467 Report a problem | ||
| 7/3/2017 | Price change | $237,900-3.7%$111/sqft |
Source: Houston SW #23268467 Report a problem | ||
| 6/19/2017 | Listed for sale | $247,125+50.7%$115/sqft |
Source: Keller Williams Realty -SW #23268467 Report a problem | ||
| 6/8/2012 | Listing removed | $163,990$76/sqft |
Source: RE/MAX Heritage #96301925 Report a problem | ||
| 2/15/2012 | Listed for sale | $163,990$76/sqft |
Source: RE/MAX Heritage #96301925 Report a problem | ||
Public tax history
| Year | Property taxes | Tax assessment |
|---|---|---|
| 2025 | $3,658 -10.8% | $302,290 -3.5% |
| 2024 | $4,102 +11.6% | $313,209 +10% |
| 2023 | $3,674 -12.5% | $284,735 +10% |
| 2022 | $4,198 +2% | $258,850 +10% |
| 2021 | $4,115 +1.9% | $235,320 +2.8% |
| 2020 | $4,038 +2.6% | $228,960 +3.9% |
| 2019 | $3,937 +2.4% | $220,410 +4.4% |
| 2018 | $3,845 +12% | $211,190 +5.8% |
| 2017 | $3,435 | $199,640 +6.1% |
| 2016 | $3,435 +2.2% | $188,160 +2.9% |
| 2015 | $3,359 -7.8% | $182,940 +8% |
| 2014 | $3,643 | $169,370 +7% |
| 2013 | -- | $158,360 -4.3% |
| 2012 | -- | $165,460 +3.6% |
| 2011 | -- | $159,680 |
| 2010 | -- | $159,680 +1.9% |
| 2009 | -- | $156,670 |
| 2008 | -- | $156,670 +1.6% |
| 2007 | -- | $154,170 +8.9% |
| 2006 | -- | $141,550 -1.9% |
| 2005 | -- | $144,240 -8.5% |
| 2004 | -- | $157,690 |
| 2002 | -- | -- |
| 2001 | -- | -- |
| 2000 | -- | -- |
Find assessor info on the county website
Monthly payment
Est. payment
Payment breakdown
Explore the cost of this home by adjusting the details. Changes won't be saved.Climate risks
Neighborhood: Barrington Place
Nearby schools
Schools provided by the listing agent
- Elementary: Barrington Place Elementary School
- Middle: Dulles Middle School
- High: Dulles High School
Source: HAR. This data may not be complete. We recommend contacting the local school district to confirm school assignments for this home.


Similar homes
- $310,0004 bd2 ba1.7k sqft2102 Fountain Dr, Sugar Land, TX 77478For Sale
 MLS ID #20334663, Ashley Lee, Real Broker, LLC. HAR
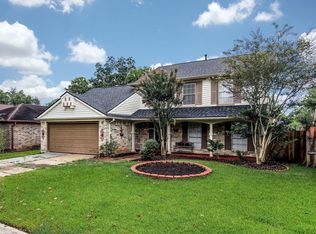
 - $329,0003 bd3 ba1.6k sqft3206 Settlers Way Blvd, Sugar Land, TX 77479For Sale
 MLS ID #76907759, Sonia Estrada, Texas Signature Realty. HAR
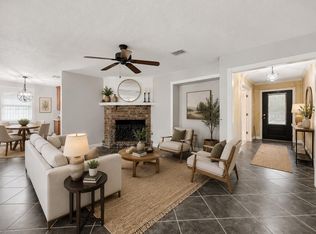
 - $294,9903 bd2 ba1.7k sqft11007 Ensbrook Dr, Houston, TX 77099For Sale
 MLS ID #43834564, Tammy Huynh, Connect Realty.com. HAR
 - $329,0005 bd4 ba2.1k sqft14250 Andrea Way Ln, Houston, TX 77083For Sale
 MLS ID #4415844, Nancy Wong, ABC Realty Advisor. HAR
