You must see this move in ready three bedroom, two bath home with a pool! This home is well designed for casual living and entertaining! Relax on the patio and watch the kids play in the sparkling salt water pool. No carpet in this house, hard floors throguhout. Large kitchen with stainless steel appliances including wine fridge. Updated master bath includes a large walkin double shower, his & hers sinks and large walk in closet. Within walking distance to schools and parks. Don't miss this one!!
Sold
Price Unknown
2524 High Pointe Blvd, McKinney, TX 75071
3beds
1,858sqft
Single Family Residence
Built in 1992
8,276 Square Feet Lot
$399,200 Zestimate®
$--/sqft
$2,673 Estimated rent
Home value
$399,200
$379,000 - $419,000
$2,673/mo
Zestimate® history
Owner options
List your home for rent
$2,673/mo
Rent Zestimate®
Find your next renter with Zillow Rental Manager. Plus, with online applications, you can quickly screen prospective tenants – for free.
$2,673/mo
Rent Zestimate®
Refinance and save
Refinancing to a lower rate could help reduce your monthly payments and save thousands over the life of the loan.
Explore your selling options
Work with a Zillow partner agent
Leverage their expertise and Zillow's premium Showcase listings to get your home seen by more buyers.
Get startedList with your own agent
Get your home in front of millions of buyers by listing it on Zillow.
Learn how to do itSell it yourself
Take full control of how buyers see your home on Zillow by listing For Sale by Owner (FSBO).
List your homeWhat's special
Zillow last checked:
Listing updated:
Listed by:
Jeff Stone 0391113 972-852-4463,
RE/MAX Select Homes 972-852-4463
Bought with:
Geeta Kumar
REKonnection, LLC
Source: NTREIS,MLS#: 20643526
Facts & features
Interior
Bedrooms & bathrooms
- Bedrooms: 3
- Bathrooms: 2
- Full bathrooms: 2
Primary bedroom
- Features: Walk-In Closet(s)
- Level: First
- Dimensions: 16 x 15
Bedroom
- Level: First
- Dimensions: 13 x 10
Bedroom
- Level: First
- Dimensions: 13 x 10
Breakfast room nook
- Level: First
- Dimensions: 10 x 8
Kitchen
- Features: Breakfast Bar, Built-in Features, Kitchen Island, Walk-In Pantry
- Level: First
- Dimensions: 20 x 13
Laundry
- Level: First
- Dimensions: 7 x 6
Living room
- Features: Fireplace
- Level: First
- Dimensions: 22 x 21
Heating
- Central
Cooling
- Central Air, Ceiling Fan(s)
Appliances
- Included: Dishwasher, Disposal, Gas Water Heater, Wine Cooler
- Laundry: Laundry in Utility Room
Features
- High Speed Internet, Kitchen Island, Open Floorplan, Tile Counters, Cable TV, Vaulted Ceiling(s), Walk-In Closet(s)
- Windows: Window Coverings
- Has basement: No
- Number of fireplaces: 1
- Fireplace features: Masonry
Interior area
- Total interior livable area: 1,858 sqft
Property
Parking
- Total spaces: 2
- Parking features: Alley Access, Driveway, Garage, Garage Door Opener, Garage Faces Rear
- Attached garage spaces: 2
- Has uncovered spaces: Yes
Features
- Levels: One
- Stories: 1
- Patio & porch: Covered
- Exterior features: Rain Gutters, Storage
- Pool features: Gunite, Pool, Salt Water
- Fencing: Wood
Lot
- Size: 8,276 Square Feet
- Features: Landscaped, Subdivision
Details
- Parcel number: R202101100401
Construction
Type & style
- Home type: SingleFamily
- Architectural style: Traditional,Detached
- Property subtype: Single Family Residence
Materials
- Brick
- Roof: Composition
Condition
- Year built: 1992
Utilities & green energy
- Sewer: Public Sewer
- Water: Public
- Utilities for property: Sewer Available, Water Available, Cable Available
Community & HOA
Community
- Features: Curbs, Sidewalks
- Subdivision: High Pointe Add
HOA
- Has HOA: No
Location
- Region: Mckinney
Financial & listing details
- Tax assessed value: $394,410
- Annual tax amount: $5,791
- Date on market: 6/12/2024
- Cumulative days on market: 2 days
- Listing terms: Cash,Conventional,FHA,VA Loan
Price history
| Date | Event | Price |
|---|---|---|
| 6/28/2024 | Sold | -- |
Source: NTREIS #20643526 Report a problem | ||
| 6/22/2024 | Pending sale | $379,900$204/sqft |
Source: NTREIS #20643526 Report a problem | ||
| 6/14/2024 | Contingent | $379,900$204/sqft |
Source: NTREIS #20643526 Report a problem | ||
| 6/12/2024 | Listed for sale | $379,900+148.3%$204/sqft |
Source: NTREIS #20643526 Report a problem | ||
| 9/28/2011 | Listing removed | $153,000$82/sqft |
Source: John Prell #11488586 Report a problem | ||
| 11/3/2010 | Price change | $153,000-2.9%$82/sqft |
Source: Creekview Realty #11488586 Report a problem | ||
| 10/13/2010 | Listed for sale | $157,500$85/sqft |
Source: Creekview Realty #11488586 Report a problem | ||
Public tax history
| Year | Property taxes | Tax assessment |
|---|---|---|
| 2025 | $6,891 +245.3% | $394,410 +10.6% |
| 2024 | $1,996 +4.4% | $356,764 +10% |
| 2023 | $1,911 -47.5% | $324,331 +10% |
| 2022 | $3,639 -0.8% | $294,846 +10% |
| 2021 | $3,666 +0.5% | $268,042 +3.1% |
| 2020 | $3,647 -0.8% | $259,908 -1.3% |
| 2019 | $3,678 +1.8% | $263,270 +6.5% |
| 2018 | $3,613 +2.1% | $247,218 +2.4% |
| 2017 | $3,540 | $241,337 +15.9% |
| 2016 | $3,540 +0.7% | $208,234 +8.4% |
| 2015 | $3,516 | $192,060 +13.7% |
| 2014 | $3,516 | $168,854 +7.8% |
| 2013 | -- | $156,608 +0% |
| 2012 | -- | $156,583 +11.6% |
| 2011 | -- | $140,307 +2.3% |
| 2010 | -- | $137,208 +0.1% |
| 2009 | -- | $137,003 -5.2% |
| 2008 | -- | $144,499 +9.9% |
| 2007 | -- | $131,530 +1.4% |
| 2006 | -- | $129,673 +0.7% |
| 2005 | -- | $128,816 +2.8% |
| 2003 | -- | $125,363 +2.8% |
| 2002 | -- | $121,909 +4% |
| 2001 | -- | $117,174 +5.2% |
| 2000 | -- | $111,427 |
Find assessor info on the county website
Neighborhood: High Pointe
Nearby homes
- $359,4004 bd2 ba1.9k sqft2526 High Pointe Blvd, McKinney, TX 75071Off Market
- $366,8004 bd2 ba1.9k sqft2522 High Pointe Blvd, McKinney, TX 75071Off Market
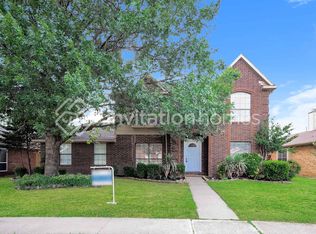
- $335,3003 bd2 ba1.6k sqft2520 High Pointe Blvd, McKinney, TX 75071Off Market
- $370,0003 bd2 ba2.1k sqft2528 High Pointe Blvd, McKinney, TX 75071Off Market
- $312,8003 bd2 ba1.6k sqft2613 Douglas Dr, McKinney, TX 75071Off Market
- $295,7003 bd2 ba1.2k sqft2617 Douglas Dr, McKinney, TX 75071Off Market
- $308,900-- bd-- ba1.3k sqft2609 Douglas Dr, McKinney, TX 75071Off Market
- $340,0004 bd2 ba1.6k sqft2621 Douglas Dr, McKinney, TX 75071Off Market
Nearby schools
GreatSchools rating
- 5/10Jose De Jesus And Maria Luisa Vega Elementary SchoolGrades: K-5Distance: 0.2 mi
- 8/10Scott Morgan Johnson Middle SchoolGrades: 6-8Distance: 0.7 mi
- 8/10McKinney North High SchoolGrades: 9-12Distance: 0.4 mi
Schools provided by the listing agent
- Elementary: Vega
- Middle: Johnson
- High: McKinney North
- District: McKinney ISD
Source: NTREIS. This data may not be complete. We recommend contacting the local school district to confirm school assignments for this home.
Get a cash offer in 3 minutes
Find out how much your home could sell for in as little as 3 minutes with a no-obligation cash offer.
Estimated market value
$399,200
Get a cash offer in 3 minutes
Find out how much your home could sell for in as little as 3 minutes with a no-obligation cash offer.
Estimated market value
$399,200
- Texas
- Collin County
- McKinney
- 75071
- High Pointe
- 2524 High Pointe Blvd
Nearby cities
Nearby neighborhoods
Nearby zip codes
Other McKinney Topics
