Welcome to your dream home! Nestled just outside the city limits, this beautifully renovated property offers the perfect blend of comfort and timeless charm. Step inside and be greeted by fresh baseboards, a fresh coat of paint, and freshly installed air vents, creating a bright and inviting atmosphere throughout.
The home features new flooring in both the half bath and one of the spacious bedrooms, adding a touch of luxury and comfort to the living spaces. Outside, you'll find a brand new soft-sided pool, perfect for cooling off on warm days and making summer memories with family and friends.
Most everything in this home has been lovingly updated over the years, ensuring a move-in ready experience. The current owner has cherished their time here, and now it’s your turn to make lasting memories in this wonderful space.
Don’t miss out on this fantastic opportunity—schedule your viewing today and discover the lifestyle that awaits you in this freshly updated gem!
Closed
Listed by: SOTO Property Solutions • Tiffany S Barr • 573-332-7686
Bought with: EDGE Realty ERA Powered
Price Unknown
2524 Hill Top Ln, Cape Girardeau, MO 63701
3beds
1,349sqft
Single Family Residence
Built in 1971
8,319 Square Feet Lot
$167,400 Zestimate®
$--/sqft
$1,370 Estimated rent
Home value
$167,400
$157,000 - $177,000
$1,370/mo
Zestimate® history
Owner options
List your home for rent
$1,370/mo
Rent Zestimate®
Find your next renter with Zillow Rental Manager. Plus, with online applications, you can quickly screen prospective tenants – for free.
$1,370/mo
Rent Zestimate®
Refinance and save
Refinancing to a lower rate could help reduce your monthly payments and save thousands over the life of the loan.
Explore your selling options
Work with a Zillow partner agent
Leverage their expertise and Zillow's premium Showcase listings to get your home seen by more buyers.
Get startedList with your own agent
Get your home in front of millions of buyers by listing it on Zillow.
Learn how to do itSell it yourself
Take full control of how buyers see your home on Zillow by listing For Sale by Owner (FSBO).
List your homeWhat's special
Zillow last checked:
Listing updated:
Listed by:
Tiffany S Barr 573-332-7686,
SOTO Property Solutions
Bought with:
Christopher S Calder, 2022007595
EDGE Realty ERA Powered
Source: MARIS,MLS#: 24051589 Originating MLS: Southeast Missouri REALTORS
Originating MLS: Southeast Missouri REALTORSFacts & features
Interior
Bedrooms & bathrooms
- Bedrooms: 3
- Bathrooms: 2
- Full bathrooms: 1
- 1/2 bathrooms: 1
- Main level bathrooms: 2
- Main level bedrooms: 3
Heating
- Electric, Forced Air
Cooling
- Wall/Window Unit(s), Ceiling Fan(s), Central Air, Electric
Appliances
- Included: Dishwasher, Microwave, Gas Range, Gas Oven, Refrigerator, Electric Water Heater
Features
- Kitchen Island, Eat-in Kitchen, Kitchen/Dining Room Combo
- Basement: None
- Has fireplace: No
- Fireplace features: None
Interior area
- Total structure area: 1,349
- Total interior livable area: 1,349 sqft
- Finished area above ground: 1,349
- Finished area below ground: 0
Property
Parking
- Parking features: RV Access/Parking
Features
- Levels: One
- Patio & porch: Covered
- Pool features: Above Ground
Lot
- Size: 8,319 Square Feet
- Dimensions: 82 x 123 x 43 x 27 x 117
Details
- Parcel number: 16410180600300000
- Special conditions: Standard
Construction
Type & style
- Home type: SingleFamily
- Architectural style: Ranch
- Property subtype: Single Family Residence
Materials
- Brick, Frame, Vinyl Siding
Condition
- Updated/Remodeled
- New construction: No
- Year built: 1971
Utilities & green energy
- Sewer: Public Sewer
- Water: Public
Community & HOA
Community
- Subdivision: Cape Rock Village
Location
- Region: Cape Girardeau
Financial & listing details
- Tax assessed value: $59,036
- Annual tax amount: $513
- Date on market: 8/16/2024
- Cumulative days on market: 12 days
- Listing terms: Conventional,FHA,USDA Loan,VA Loan
- Ownership: Private
- Road surface type: Concrete, Gravel
Price history
| Date | Event | Price |
|---|---|---|
| 9/27/2024 | Sold | -- |
Source:  MARIS #24051589 Report a problem MARIS #24051589 Report a problem | ||
| 8/28/2024 | Pending sale | $145,000$107/sqft |
Source: MARIS #24051589 Report a problem | ||
| 8/17/2024 | Listed for sale | $145,000+49.6%$107/sqft |
Source: MARIS #24051589 Report a problem | ||
| 10/9/2019 | Listing removed | $96,900$72/sqft |
Source: Ritter Real Estate #19053689 Report a problem | ||
| 8/30/2019 | Price change | $96,900-3%$72/sqft |
Source: Ritter Real Estate #19053689 Report a problem | ||
| 6/26/2019 | Listed for sale | $99,900+11.1%$74/sqft |
Source: Ritter Real Estate #19047575 Report a problem | ||
| 11/1/2016 | Sold | -- |
Source: MARIS #16054957 Report a problem | ||
| 9/13/2016 | Pending sale | $89,900$67/sqft |
Source: Realty Executives Of Cape Cnty #16054957 Report a problem | ||
| 8/29/2016 | Price change | $89,900-5.4%$67/sqft |
Source: Realty Executives Of Cape Cnty #16054957 Report a problem | ||
| 8/3/2016 | Listed for sale | $95,000$70/sqft |
Source: Realty Executives Of Cape Cnty #16054957 Report a problem | ||
Public tax history
| Year | Property taxes | Tax assessment |
|---|---|---|
| 2025 | $537 +4.5% | $11,220 +5.1% |
| 2024 | $513 0% | $10,680 |
| 2023 | $513 +8.5% | $10,680 +8.5% |
| 2022 | $473 0% | $9,840 |
| 2021 | $473 -0.3% | $9,840 |
| 2020 | $475 +10.9% | $9,840 -0.1% |
| 2019 | $428 | $9,850 |
| 2018 | $428 +0.4% | $9,850 |
| 2017 | $426 | $9,850 |
| 2016 | $426 +0.5% | $9,850 |
| 2015 | $424 +7.1% | $9,850 |
| 2014 | $396 +0.3% | $9,850 |
| 2013 | $395 | $9,850 |
| 2012 | $395 | $9,850 |
Find assessor info on the county website
Neighborhood: 63701
Nearby homes
- $138,4003 bd1 ba1k sqft2520 Hill Top Ln, Cape Girardeau, MO 63701Off Market
- $178,5003 bd2 ba1.2k sqft2528 Hill Top Ln, Cape Girardeau, MO 63701Off Market

- $179,9003 bd2 ba1.5k sqft2513 Windy Hill Ln, Cape Girardeau, MO 63701Off Market
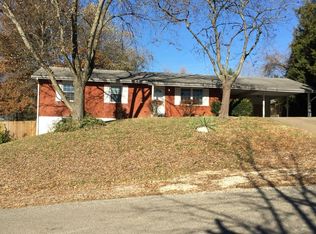
- $189,9002 bd2 ba1.2k sqft2517 Windy Hill Ln, Cape Girardeau, MO 63701Off Market
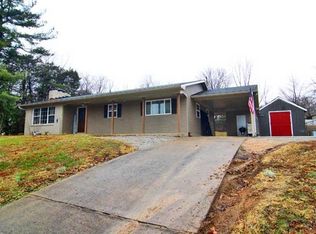
- $177,1003 bd2 ba1.6k sqft2532 Hill Top Ln, Cape Girardeau, MO 63701Off Market
- $181,4003 bd1 ba1.3k sqft2516 Hill Top Ln, Cape Girardeau, MO 63701Off Market
- $201,2004 bd2 ba1.8k sqft2541 Hill Top Ln, Cape Girardeau, MO 63701Off Market
- $131,8003 bd1 ba1.1k sqft2545 Hill Top Ln, Cape Girardeau, MO 63701Off Market
Nearby schools
GreatSchools rating
- 4/10Nell Holcomb Elementary SchoolGrades: PK-8Distance: 3.7 mi
Schools provided by the listing agent
- Elementary: Nell Holcomb Elem.
- Middle: Nell Holcomb Elem.
Source: MARIS. This data may not be complete. We recommend contacting the local school district to confirm school assignments for this home.
- Missouri
- Cape Girardeau County
- Cape Girardeau
- 63701
- 2524 Hill Top Ln
Nearby cities
Nearby zip codes
Other Cape Girardeau Topics
