(Multiple offers received, deadline Tuesday Feb 6th 9:00pm)Elegance& Functionality Await in this Gem nestled in the highly sought after Castle Hills.Discover fantastic floor plan defines luxury living with 4spacious BR,3.5BA &office, Step inside and be greeted by18'ceilings throughout.Your culinary aspirations come alive in opulent kitchen,featuring glistening granite c-tops,stainless SS appliances, wood-wrap island & pristine cabinetry.The expansive family room,boasting18'high ceiling, stone surrounding fireplace bathes in natural light while offering tranquil view of backyard. Master suite has spa-like bath with soaking tub,separate shower,individual vanities &large walk-in closet. Utility room equipped with pets shower. Upstairs,game room balcony overlooks 2-story family room. 3 guest BR w 2 full BA.Covered patio is ideal for fun weekend get-togethers. North facing lot. Easy access to HW121, I35E,shopping,daycare,hospitals&Parks. Walking to elementary
Sold
Price Unknown
2524 Hunters Blvd, Lewisville, TX 75056
4beds
3,244sqft
Single Family Residence
Built in 2016
5,793 Square Feet Lot
$778,500 Zestimate®
$--/sqft
$4,302 Estimated rent
Home value
$778,500
$740,000 - $817,000
$4,302/mo
Zestimate® history
Owner options
List your home for rent
$4,302/mo
Rent Zestimate®
Find your next renter with Zillow Rental Manager. Plus, with online applications, you can quickly screen prospective tenants – for free.
$4,302/mo
Rent Zestimate®
Refinance and save
$992/mo
Est. payment
Refinancing to a lower rate could help reduce your monthly payments and save thousands over the life of the loan.
$992/mo
Est. payment
Explore your selling options
Work with a Zillow partner agent
Leverage their expertise and Zillow's premium Showcase listings to get your home seen by more buyers.
Get startedList with your own agent
Get your home in front of millions of buyers by listing it on Zillow.
Learn how to do itSell it yourself
Take full control of how buyers see your home on Zillow by listing For Sale by Owner (FSBO).
List your homeWhat's special
Walk-in closetNatural lightMaster suiteFantastic floor planCovered patioSpa-like bathUtility room
Zillow last checked:
Listing updated:
Listed by:
Liangcheng Pan 0700802 408-667-4569,
Keller Williams Frisco Stars 972-712-9898
Bought with:
Nick Patel
Monument Realty
Source: NTREIS,MLS#: 20517020
Facts & features
Interior
Bedrooms & bathrooms
- Bedrooms: 4
- Bathrooms: 4
- Full bathrooms: 3
- 1/2 bathrooms: 1
Primary bedroom
- Features: Dual Sinks, Double Vanity, Garden Tub/Roman Tub, Separate Shower, Walk-In Closet(s)
- Level: First
- Dimensions: 17 x 15
Bedroom
- Features: Walk-In Closet(s)
- Level: Second
- Dimensions: 12 x 11
Bedroom
- Features: Walk-In Closet(s)
- Level: Second
- Dimensions: 13 x 12
Bedroom
- Features: Walk-In Closet(s)
- Level: Second
- Dimensions: 12 x 11
Primary bathroom
- Level: First
Breakfast room nook
- Level: First
- Dimensions: 10 x 8
Dining room
- Level: First
- Dimensions: 12 x 12
Family room
- Features: Ceiling Fan(s), Fireplace
- Level: First
- Dimensions: 14 x 18
Other
- Level: Second
Other
- Level: Second
Game room
- Level: Second
- Dimensions: 14 x 19
Half bath
- Level: First
Kitchen
- Features: Breakfast Bar, Kitchen Island, Stone Counters, Walk-In Pantry
- Level: First
- Dimensions: 21 x 12
Laundry
- Level: First
- Dimensions: 14 x 6
Office
- Level: First
- Dimensions: 11 x 12
Heating
- Central
Cooling
- Central Air, Ceiling Fan(s)
Appliances
- Included: Dryer, Dishwasher, Gas Cooktop, Disposal, Gas Oven, Microwave, Refrigerator, Washer
- Laundry: Washer Hookup, Electric Dryer Hookup, Laundry in Utility Room
Features
- Granite Counters, Kitchen Island, Open Floorplan, Pantry, Cable TV, Walk-In Closet(s)
- Has basement: No
- Number of fireplaces: 1
- Fireplace features: Living Room
Interior area
- Total interior livable area: 3,244 sqft
Property
Parking
- Total spaces: 2
- Parking features: Door-Single
- Attached garage spaces: 2
Features
- Levels: Two
- Stories: 2
- Patio & porch: Covered
- Pool features: None
- Fencing: Back Yard,Fenced,Wood
Lot
- Size: 5,793 Square Feet
- Features: Interior Lot
Details
- Parcel number: R671799
Construction
Type & style
- Home type: SingleFamily
- Architectural style: Traditional,Detached
- Property subtype: Single Family Residence
Materials
- Brick, Wood Siding
- Foundation: Slab
- Roof: Composition
Condition
- Year built: 2016
Utilities & green energy
- Sewer: Public Sewer
- Water: Public
- Utilities for property: Sewer Available, Underground Utilities, Water Available, Cable Available
Community & HOA
Community
- Features: Sidewalks
- Security: Security System, Carbon Monoxide Detector(s)
- Subdivision: Castle Hills Ph 9 Sec A
HOA
- Has HOA: Yes
- Services included: Association Management
- HOA fee: $992 annually
- HOA name: Castle Hills Residential Association
- HOA phone: 972-899-7323
Location
- Region: Lewisville
Financial & listing details
- Tax assessed value: $781,029
- Annual tax amount: $10,519
- Date on market: 1/31/2024
- Cumulative days on market: 6 days
- Listing terms: Cash,Conventional,FHA
Price history
| Date | Event | Price |
|---|---|---|
| 3/9/2024 | Sold | -- |
Source: NTREIS #20517020 Report a problem | ||
| 2/14/2024 | Pending sale | $799,900$247/sqft |
Source: NTREIS #20517020 Report a problem | ||
| 2/7/2024 | Contingent | $799,900$247/sqft |
Source: NTREIS #20517020 Report a problem | ||
| 1/31/2024 | Listed for sale | $799,900$247/sqft |
Source: NTREIS #20517020 Report a problem | ||
| 12/20/2023 | Listing removed | -- |
Source: Zillow Rentals Report a problem | ||
| 12/4/2023 | Price change | $3,650-6.4%$1/sqft |
Source: Zillow Rentals Report a problem | ||
| 11/29/2023 | Listed for rent | $3,900+8.3%$1/sqft |
Source: Zillow Rentals Report a problem | ||
| 11/13/2022 | Listing removed | -- |
Source: Zillow Rental Manager Report a problem | ||
| 10/26/2022 | Listed for rent | $3,600$1/sqft |
Source: Zillow Rental Manager Report a problem | ||
Public tax history
| Year | Property taxes | Tax assessment |
|---|---|---|
| 2025 | $11,876 +7.7% | $781,029 +22.4% |
| 2024 | $11,025 +17.6% | $638,000 +5.5% |
| 2023 | $9,377 | $605,000 +10% |
| 2022 | -- | $550,000 +6.3% |
| 2021 | $11,270 -1.3% | $517,278 +3.5% |
| 2020 | $11,413 +6.2% | $500,000 +5.7% |
| 2019 | $10,747 -3.6% | $473,000 +1.7% |
| 2018 | $11,148 | $465,000 +345.4% |
| 2016 | -- | $104,400 |
Find assessor info on the county website
Neighborhood: 75056
Nearby homes
- $821,5005 bd4 ba3.3k sqft2520 Hunters Blvd, Lewisville, TX 75056Off Market
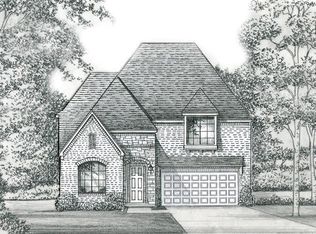
- $690,7004 bd3 ba3k sqft2528 Hunters Blvd, Lewisville, TX 75056Off Market
- $676,2004 bd4 ba3.2k sqft2524 Hunters Boulevard, Lewisville, TX 75056Off Market
- $827,7004 bd3 ba3.7k sqft2516 Hunters Blvd, Lewisville, TX 75056Off Market
- $712,7004 bd3 ba2.9k sqft2532 Hunters Blvd, Lewisville, TX 75056Off Market
- $589,1003 bd2 ba2.1k sqft2525 Hunters Blvd, Lewisville, TX 75056Off Market
- $788,3004 bd4 ba3.2k sqft2512 Hunters Blvd, Lewisville, TX 75056Off Market
- $800,5005 bd4 ba3.7k sqft2521 Saffire Way, Lewisville, TX 75056Off Market
Nearby schools
GreatSchools rating
- 8/10Hebron Valley Elementary SchoolGrades: PK-5Distance: 1.6 mi
- 7/10Creek Valley Middle SchoolGrades: 6-8Distance: 1.7 mi
- 7/10Hebron High SchoolGrades: 9-12Distance: 2.2 mi
Schools provided by the listing agent
- Elementary: Polser
- Middle: Creek Valley
- High: Hebron
- District: Lewisville ISD
Source: NTREIS. This data may not be complete. We recommend contacting the local school district to confirm school assignments for this home.
Get a cash offer in 3 minutes
Find out how much your home could sell for in as little as 3 minutes with a no-obligation cash offer.
Estimated market value
$778,500
Get a cash offer in 3 minutes
Find out how much your home could sell for in as little as 3 minutes with a no-obligation cash offer.
Estimated market value
$778,500
- Texas
- Denton County
- Carrollton
- 75056
- 2524 Hunters Blvd
Nearby cities
Nearby neighborhoods
Nearby zip codes
Other Carrollton Topics
