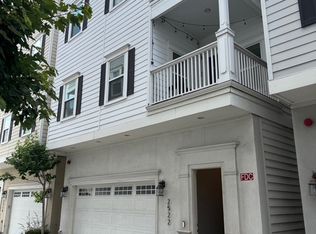
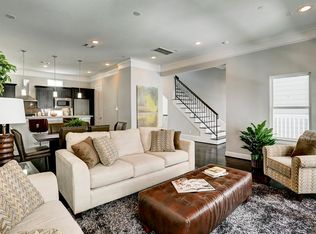
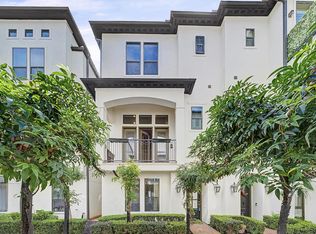
Inner city living at its finest with amazing downtown Houston views. This stunning 4 story home in EADO is ready for move in. Home is situated behind a stately access controlled gate. Located on the corner. Upon entering one bedroom is down with its own ensuite. Second floor offers open concept living with a well appointed kitchen making hosting a breeze. Primary suite is located on the 3rd floor. 3rd bedrooms location is on the 4th floor. Home features beautiful wood floors, a massive primary suite with a Texas sized closet. Enjoy the sunsets and the view from your own private balcony.
For sale
$420,000
2524 Hutchins St, Houston, TX 77004
3beds
2,808sqft
Townhouse
Built in 2015
-- sqft lot
$410,800 Zestimate®
$150/sqft
$-- HOA
What's special
- 111 days
- 69
- 3
Zillow last checked:
Listing updated:
Listed by:
Sandra Marconi TREC #0511538 281-935-8265,
Keller Williams Realty Metropolitan
Source: HAR,MLS#: 98567906
Facts & features
Interior
Bedrooms & bathrooms
- Bedrooms: 3
- Bathrooms: 4
- Full bathrooms: 3
- 1/2 bathrooms: 1
Primary bedroom
- Level: Third
- Area: 320
- Dimensions: 20x16
Bedroom
- Level: First
- Area: 150
- Dimensions: 15x10
Bedroom
- Level: Fourth
- Area: 195
- Dimensions: 15x13
Living room
- Level: Second
- Area: 380
- Dimensions: 20x19
Heating
- Natural Gas
Cooling
- Electric
Features
- 1 Bedroom Down - Not Primary BR
Interior area
- Total structure area: 2,808
- Total interior livable area: 2,808 sqft
Property
Parking
- Total spaces: 2
- Parking features: Attached, Electric Gate, Garage
- Attached garage spaces: 2
Features
- Levels: All Levels
- Stories: 1
Lot
- Features: Corner Lot
Details
- Parcel number: 1361920010003
Construction
Type & style
- Home type: Townhouse
- Architectural style: Mediterranean
- Property subtype: Townhouse
Materials
- Stucco
- Foundation: Slab
- Roof: Composition
Condition
- New construction: No
- Year built: 2015
Details
- Builder name: Evolve Homes LLC
Utilities & green energy
- Sewer: Public Sewer
- Water: Public
Community & HOA
Community
- Subdivision: Hutchins Street Villas
Location
- Region: Houston
Financial & listing details
- Price per square foot: $150/sqft
- Tax assessed value: $506,640
- Annual tax amount: $10,767
- Date on market: 5/21/2026
- Listing terms: Cash,Conventional,FHA,VA Loan
- Ownership: Full Ownership
Estimated market value
$410,800
$390,000 - $431,000
$3,350/mo
Price history
| Date | Event | Price |
|---|---|---|
| 5/21/2026 | Price change | $420,000-6.6%$150/sqft |
Source:  HAR #98567906 Report a problem HAR #98567906 Report a problem | ||
| 3/6/2026 | Listed for sale | $449,500-0.1%$160/sqft |
Source: HAR #77793762 Report a problem | ||
| 3/6/2026 | Listing removed | $450,000$160/sqft |
Source: HAR #53427763 Report a problem | ||
| 1/21/2026 | Price change | $450,000-7.2%$160/sqft |
Source: HAR #53427763 Report a problem | ||
| 12/10/2025 | Price change | $485,000-2.8%$173/sqft |
Source: HAR #53427763 Report a problem | ||
| 11/24/2025 | Listed for sale | $499,000+20.2%$178/sqft |
Source: HAR #53427763 Report a problem | ||
| 2/28/2022 | Listing removed | -- |
Source: HAR #14870721 Report a problem | ||
| 1/26/2022 | Pending sale | $415,000$148/sqft |
Source: HAR #14870721 Report a problem | ||
| 12/6/2021 | Listed for sale | $415,000-3.5%$148/sqft |
Source: HAR #14870721 Report a problem | ||
| 12/2/2021 | Listing removed | -- |
Source: HAR #69169529 Report a problem | ||
| 9/9/2021 | Listed for sale | $430,000+8.9%$153/sqft |
Source: HAR #69169529 Report a problem | ||
| 9/5/2019 | Listing removed | $2,795$1/sqft |
Source: Apogee Properties LLC Report a problem | ||
| 7/31/2019 | Price change | $2,795-0.2%$1/sqft |
Source: Apogee Properties LLC Report a problem | ||
| 7/23/2019 | Listed for rent | $2,800+7.7%$1/sqft |
Source: ApexPro Real Estate Group #92779140 Report a problem | ||
| 7/22/2019 | Listing removed | $395,000$141/sqft |
Source: ApexPro Real Estate Group #63977251 Report a problem | ||
| 6/25/2019 | Price change | $395,000-1.2%$141/sqft |
Source: ApexPro Real Estate Group #63977251 Report a problem | ||
| 4/11/2019 | Price change | $399,999-5.9%$142/sqft |
Source: ApexPro Real Estate Group #63977251 Report a problem | ||
| 2/28/2019 | Listed for sale | $425,000$151/sqft |
Source: ApexPro Real Estate Group #63977251 Report a problem | ||
| 2/17/2019 | Listing removed | $2,600$1/sqft |
Source: ApexPro Real Estate Group #6870705 Report a problem | ||
| 1/25/2019 | Price change | $2,600-3.7%$1/sqft |
Source: ApexPro Real Estate Group #6870705 Report a problem | ||
| 9/26/2018 | Price change | $2,700-3.6%$1/sqft |
Source: Apogee Properties LLC Report a problem | ||
| 4/1/2018 | Listed for rent | $2,800$1/sqft |
Source: The Cameran Group #80355241 Report a problem | ||
Public tax history
| Year | Property taxes | Tax assessment |
|---|---|---|
| 2025 | $10,767 +2.4% | $506,640 +0.8% |
| 2024 | $10,516 +2.9% | $502,566 -0.9% |
| 2023 | $10,216 +3.3% | $507,067 +12.9% |
| 2022 | $9,886 | $448,959 +4.4% |
| 2021 | -- | $429,832 +14.3% |
| 2020 | $9,027 -0.9% | $376,217 |
| 2019 | $9,110 -6.3% | $376,217 +0.3% |
| 2018 | $9,726 | $375,000 -2.6% |
| 2017 | $9,726 +97.7% | $385,000 +97.9% |
| 2016 | $4,920 | $194,559 |
Find assessor info on the county website
Monthly payment
Est. payment
Payment breakdown
Explore the cost of this home by adjusting the details. Changes won't be saved.Climate risks
Neighborhood: Greater Third Ward
Nearby schools
Schools provided by the listing agent
- Elementary: Blackshear Elementary School (Houston)
- Middle: Cullen Middle School (Houston)
- High: Yates High School
Source: HAR. This data may not be complete. We recommend contacting the local school district to confirm school assignments for this home.

Similar homes
- $399,0003 bd4 ba2.1k sqft2326 Hutchins St, Houston, TX 77004For Sale
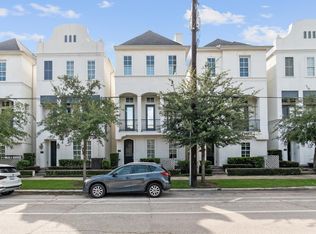 MLS ID #27665583, Haitham Rabadi, Texas Signature Realty. HAR
 - $410,0003 bd4 ba2k sqft146 Carson Ct, Houston, TX 77004For Sale
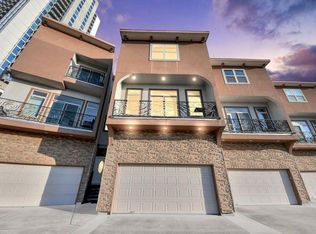 MLS ID #3359168, Maryam Estates, Kiani Realty. HAR
 - $415,0003 bd4 ba2.3k sqft634 Nagle St, Houston, TX 77003For Sale
 MLS ID #33825352, Russell Lempertz, RE/MAX Signature. HAR
 - $419,9993 bd3 ba2.3k sqft3411 McGowen St, Houston, TX 77004New Construction
 MLS ID #7379519, Nef Harmouche, Harra. HAR
