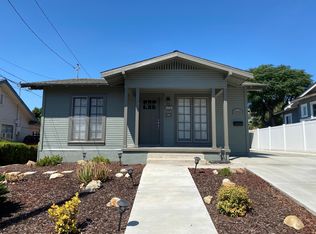
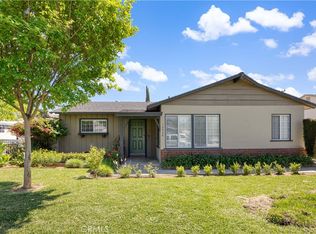
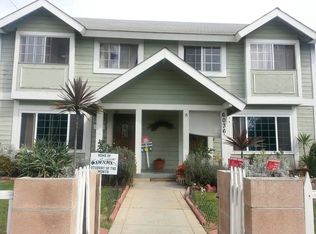
Welcome to 2524 Iconic St, a stunning FULLY FURNISHED detached home in the gated Astaire at Starlite by KB Home community. Uniquely positioned facing the street with an expansive private front yard a rare feature within the community this contemporary residence offers exceptional curb appeal, added privacy, and outdoor space that is seldom available. Featuring 4 bedrooms, 3.5 bathrooms, and approximately 2,303 sq.ft. of thoughtfully designed living space, this home perfectly blends comfort and modern style.
The open-concept floor plan is filled with natural light and showcases a spacious great room, a gourmet kitchen with quartz countertops, a large center island, stainless steel appliances, and an inviting dining area ideal for everyday living and entertaining. The versatile layout includes a convenient downstairs bedroom and full bathroom, spacious secondary bedrooms, and a luxurious primary suite. Residents enjoy resort-style amenities within this gated community, including a pool, spa, recreation center, walking trails, and beautifully landscaped green spaces. Ideally located with convenient access to the I-10, I-605, and SR-60 Freeways, shopping, dining, parks, and major employment centers, this home offers the perfect balance of tranquility and accessibility. Move right in and enjoy a turnkey, fully furnished lifestyle in one of El Monte's newest and most desirable communities. Homes with large private front yards in Astaire are rarely available don't miss this exceptional leasing opportunity.
House for rent
Singlefamily
Available now
No pets
Air conditioner, central air
In unit laundry
2 Attached garage spaces parking
What's special
Large center islandLuxurious primary suiteSpacious secondary bedroomsAdded privacyFilled with natural lightOpen-concept floor planStainless steel appliances
- 12 days |
- -- |
- -- |
Zillow last checked:
Listing updated:
Travel times
Facts & features
Interior
Bedrooms & bathrooms
- Bedrooms: 4
- Bathrooms: 4
- Full bathrooms: 3
- 1/2 bathrooms: 1
Rooms
- Room types: Entry/Foyer, Foyer, Laundry, Living Room, Primary Bathroom, Primary Bedroom
Cooling
- Air Conditioner, Central Air
Appliances
- Included: Dryer, Washer
- Laundry: In Unit, Laundry Room
Features
- Entrance Foyer, Primary Suite, Walk-In Closet(s)
- Furnished: Yes
Interior area
- Total interior livable area: 2,303 sqft
Property
Parking
- Total spaces: 2
- Parking features: Attached, Garage
- Has attached garage: Yes
- Details: Contact manager
Features
- Stories: 3
- Exterior features: 0-1 Unit/Acre, Entrance Foyer, Primary Suite
- Has private pool: Yes
- Pool features: Association, Community, Pool
- Has view: Yes
- View description: Mountain(s), Neighborhood
Details
- Additional structures: Garage(s)
Construction
Type & style
- Home type: SingleFamily
- Property subtype: SingleFamily
Condition
- Year built: 2025
Community & HOA
Community
- Features: Pool, Street Lights, Suburban
Location
- Region: South El Monte
Financial & listing details
- Lease term: 12 Months
Nearby apartments for rent



Price history
| Date | Event | Price |
|---|---|---|
| 9/25/2026 | Listed for rent | $4,500$2/sqft |
Source: CRMLS #WS26209717 Report a problem | ||
| 9/11/2026 | Listing removed | $4,500$2/sqft |
Source: CRMLS #WS26174603 Report a problem | ||
| 8/10/2026 | Listed for rent | $4,500$2/sqft |
Source: CRMLS #WS26174603 Report a problem | ||
| 8/10/2026 | Listing removed | $4,500$2/sqft |
Source: Zillow Rentals Report a problem | ||
| 8/7/2026 | Listed for rent | $4,500$2/sqft |
Source: Zillow Rentals Report a problem | ||