Incredible one-owner home in sought after Inverness Lakes! From the moment you arrive, the home’s beautiful curb appeal sets the tone. Step inside the inviting foyer & you’ll immediately feel the warmth throughout. Just off the entry is a den, perfect for a home office, along with a spacious formal dining room highlighted by wainscoting & large windows. The living room features a stunning floor-to-ceiling stone fireplace & flows seamlessly into the kitchen, which offers an island, tiled backsplash, & a bright breakfast nook with a charming bay window. Natural light fills the space, showcasing the beautiful wood flooring! The main-level primary suite is tucked away for privacy & offers great backyard views, a walk-in closet with organizers, & the rare convenience of two en-suite bathrooms! A large laundry room adds even more functionality with abundant cabinetry, a folding table, & sink. Upstairs, you’ll find built-in bookcases & three generously sized bedrooms. One bedroom features its own en-suite, while the other two share a Jack-and-Jill bathroom. The partially finished lower level provides a spacious living area, 5th bedroom, full bathroom, ample storage, & a workshop area. Step outside & relax in the expansive backyard with mature trees & no neighbors behind, offering peaceful views & privacy. Inverness Lakes is conveniently located just minutes from Lutheran Hospital, schools, I-69, shopping, & dining. This exceptional home is one you won’t want to miss!
Closed
$674,900
2524 Ladue Ln, Fort Wayne, IN 46804
5beds
4,724sqft
Single Family Residence
Built in 2002
0.68 Acres Lot
$689,600 Zestimate®
$--/sqft
$3,908 Estimated rent
Home value
$689,600
$628,000 - $759,000
$3,908/mo
Zestimate® history
Owner options
List your home for rent
$3,908/mo
Rent Zestimate®
Find your next renter with Zillow Rental Manager. Plus, with online applications, you can quickly screen prospective tenants – for free.
$3,908/mo
Rent Zestimate®
Refinance and save
$5,027/mo
Est. payment
Refinancing to a lower rate could help reduce your monthly payments and save thousands over the life of the loan.
$5,027/mo
Est. payment
Explore your selling options
Work with a Zillow partner agent
Leverage their expertise and Zillow's premium Showcase listings to get your home seen by more buyers.
Get startedList with your own agent
Get your home in front of millions of buyers by listing it on Zillow.
Learn how to do itSell it yourself
Take full control of how buyers see your home on Zillow by listing For Sale by Owner (FSBO).
List your homeWhat's special
Stunning floor-to-ceiling stone fireplaceBeautiful curb appealInviting foyerWalk-in closet with organizersBeautiful wood flooring
Zillow last checked:
Listing updated:
Listed by:
Evan Riecke Cell:260-466-0609,
Encore Sotheby's International Realty
Bought with:
Leslie Ferguson, RB14051442
Regan & Ferguson Group
Regan & Ferguson Group
Source: IRMLS,MLS#: 202603237
Facts & features
Interior
Bedrooms & bathrooms
- Bedrooms: 5
- Bathrooms: 6
- Full bathrooms: 5
- 1/2 bathrooms: 1
- Main level bedrooms: 1
Bedroom 1
- Level: Main
Bedroom 2
- Level: Upper
Dining room
- Level: Main
- Area: 156
- Dimensions: 13 x 12
Family room
- Level: Basement
- Area: 798
- Dimensions: 38 x 21
Kitchen
- Level: Main
- Area: 210
- Dimensions: 15 x 14
Living room
- Level: Main
- Area: 288
- Dimensions: 18 x 16
Office
- Level: Main
- Area: 154
- Dimensions: 14 x 11
Heating
- Natural Gas, Forced Air
Cooling
- Central Air
Appliances
- Included: Disposal, Range/Oven Hook Up Gas, Dishwasher, Microwave, Refrigerator, Washer, Gas Cooktop, Dryer-Electric, Electric Oven, Gas Water Heater, Water Softener Owned
- Laundry: Electric Dryer Hookup, Sink, Main Level
Features
- 1st Bdrm En Suite, Bookcases, Ceiling Fan(s), Walk-In Closet(s), Entrance Foyer, Soaking Tub, Kitchen Island, Natural Woodwork, Split Br Floor Plan, Double Vanity, Stand Up Shower, Tub and Separate Shower, Main Level Bedroom Suite, Formal Dining Room
- Flooring: Hardwood, Carpet, Tile
- Windows: Window Treatments
- Basement: Full,Partially Finished,Concrete,Sump Pump
- Number of fireplaces: 1
- Fireplace features: Living Room, Electric, One
Interior area
- Total structure area: 5,938
- Total interior livable area: 4,724 sqft
- Finished area above ground: 3,514
- Finished area below ground: 1,210
Property
Parking
- Total spaces: 3
- Parking features: Attached, Concrete
- Attached garage spaces: 3
- Has uncovered spaces: Yes
Features
- Levels: Two
- Stories: 2
- Patio & porch: Patio
- Has spa: Yes
- Spa features: Jet Tub, Jet/Garden Tub
- Fencing: None
Lot
- Size: 0.68 Acres
- Dimensions: 230x128
- Features: Level, City/Town/Suburb, Landscaped, Near Walking Trail
Details
- Parcel number: 021112351008.000075
- Other equipment: Multiple Phone Lines, Sump Pump+Battery Backup
Construction
Type & style
- Home type: SingleFamily
- Architectural style: Traditional
- Property subtype: Single Family Residence
Materials
- Stone, Stucco
- Roof: Shingle
Condition
- New construction: No
- Year built: 2002
Utilities & green energy
- Sewer: City
- Water: City
Community & HOA
Community
- Features: Sidewalks
- Security: Security System, Smoke Detector(s)
- Subdivision: Inverness Lakes
HOA
- Has HOA: Yes
- HOA fee: $675 annually
Location
- Region: Fort Wayne
Financial & listing details
- Tax assessed value: $611,500
- Annual tax amount: $6,705
- Date on market: 2/2/2026
- Listing terms: Cash,Conventional,FHA,VA Loan
Price history
| Date | Event | Price |
|---|---|---|
| 4/1/2026 | Sold | $674,900 |
Source:  IRMLS #202603237 Report a problem IRMLS #202603237 Report a problem | ||
| 2/4/2026 | Pending sale | $674,900 |
Source: IRMLS #202603237 Report a problem | ||
| 2/2/2026 | Listed for sale | $674,900 |
Source: IRMLS #202603237 Report a problem | ||
Public tax history
| Year | Property taxes | Tax assessment |
|---|---|---|
| 2025 | $6,706 +6.3% | $611,500 -1.4% |
| 2024 | $6,309 +6.8% | $620,300 +6.1% |
| 2023 | $5,910 +11% | $584,900 +7.8% |
| 2022 | $5,325 +0.3% | $542,500 +7.5% |
| 2021 | $5,309 +6.9% | $504,700 +0.6% |
| 2020 | $4,964 +8.7% | $501,500 +7.3% |
| 2019 | $4,567 +2.7% | $467,500 +8.9% |
| 2018 | $4,447 -2.1% | $429,300 +3% |
| 2017 | $4,542 +2% | $416,600 -1.6% |
| 2016 | $4,453 +1.8% | $423,500 +3.1% |
| 2014 | $4,373 +0.2% | $410,600 +0.8% |
| 2013 | $4,366 +5.9% | $407,500 +5.9% |
| 2011 | $4,122 | $384,700 +4.3% |
| 2010 | -- | $368,700 -5.6% |
| 2007 | -- | $390,500 +7% |
| 2005 | -- | $365,100 |
| 2004 | -- | $365,100 +1762.8% |
| 2001 | -- | $19,600 +200.2% |
| 1999 | -- | $6,530 |
Find assessor info on the county website
Neighborhood: Inverness Lakes
Nearby homes
- $672,8004 bd5 ba4.9k sqft2512 Ladue Ln, Fort Wayne, IN 46804Off Market
- $541,3004 bd5 ba3.1k sqft2536 Ladue Ln, Fort Wayne, IN 46804Off Market
- $616,3004 bd4 ba3.5k sqft2430 Ladue Ln, Fort Wayne, IN 46804Off Market
- $789,0004 bd6 ba6.6k sqft2515 Ladue Ln, Fort Wayne, IN 46804Off Market
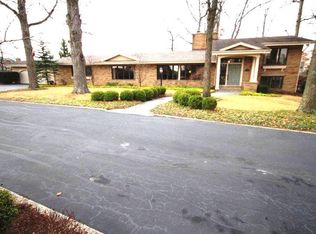
- $462,8003 bd2 ba2.6k sqft7938 Hidden Cv, Fort Wayne, IN 46804Off Market
- $479,2004 bd3 ba3.9k sqft2608 Ladue Ln, Fort Wayne, IN 46804Off Market
- $404,2003 bd3 ba2.1k sqft7926 Hidden Cv, Fort Wayne, IN 46804Off Market
- $612,9004 bd4 ba3k sqft2410 Ladue Ln, Fort Wayne, IN 46804Off Market
Nearby schools
GreatSchools rating
- 9/10Deer Ridge ElementaryGrades: K-5Distance: 1.6 mi
- 9/10Woodside Middle SchoolGrades: 6-8Distance: 3.4 mi
- 9/10Homestead Senior High SchoolGrades: 9-12Distance: 2.5 mi
Schools provided by the listing agent
- Elementary: Deer Ridge
- Middle: Woodside
- High: Homestead
- District: MSD of Southwest Allen Cnty
Source: IRMLS. This data may not be complete. We recommend contacting the local school district to confirm school assignments for this home.
Sell for more on Zillow
Get a Zillow Showcase℠ listing at no additional cost and you could sell for .
$689,600
2% more
+$13,792
With Zillow Showcase(estimated)
$703,392
Sell for more on Zillow
Get a Zillow Showcase℠ listing at no additional cost and you could sell for .
$689,600
2% more
+$13,792
With Zillow Showcase(estimated)
$703,392
- Indiana
- Allen County
- Fort Wayne
- 46804
- Inverness Lakes
- 2524 Ladue Ln
