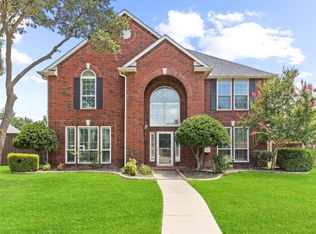
Beautiful, spacious and meticulously maintained 4 bedroom and 2 full bathroom house! Located on a serene street, it boasts many wonderful features and updates. *Built in 1994. *Roof installed 5-2020- impact resistant class 4. *Solar Window Screens. *Huge Primary Bedroom has an en-suite with two sinks, a garden tub, and a shower. *Large Walk-in Closet in primary bedroom. *Timeless & gorgeous white plantation shutters. *A bonus storage in the attic! *Large two-car garage with a sink. *3rd parking pad on the driveway to accommodate a boat or a car. *Outdoor features: a patio, a charming gazebo, and a storage structure. *No HOA. *High ceiling throughout and more!!! Don't miss the opportunity to make this wonderful home your own!
Sold
Price Unknown
2524 Lands End Dr, Carrollton, TX 75006
4beds
2,418sqft
Single Family Residence
Built in 1994
7,884 Square Feet Lot
$499,600 Zestimate®
$--/sqft
$3,630 Estimated rent
Home value
$499,600
$455,000 - $550,000
$3,630/mo
Zestimate® history
Owner options
List your home for rent
$3,630/mo
Rent Zestimate®
Find your next renter with Zillow Rental Manager. Plus, with online applications, you can quickly screen prospective tenants – for free.
$3,630/mo
Rent Zestimate®
Refinance and save
Refinancing to a lower rate could help reduce your monthly payments and save thousands over the life of the loan.
Explore your selling options
Work with a Zillow partner agent
Leverage their expertise and Zillow's premium Showcase listings to get your home seen by more buyers.
Get startedList with your own agent
Get your home in front of millions of buyers by listing it on Zillow.
Learn how to do itSell it yourself
Take full control of how buyers see your home on Zillow by listing For Sale by Owner (FSBO).
List your homeWhat's special
Outdoor featuresSerene streetSolar window screensLarge walk-in closetCharming gazeboStorage structureLarge two-car garage
Zillow last checked:
Listing updated:
Listed by:
Helen Kim 0823626 972-608-0300,
Ebby Halliday Realtors 972-608-0300
Bought with:
Yun Wei Cheng
Golden Realty
Source: NTREIS,MLS#: 20977641
Facts & features
Interior
Bedrooms & bathrooms
- Bedrooms: 4
- Bathrooms: 2
- Full bathrooms: 2
Primary bedroom
- Features: En Suite Bathroom
- Level: First
- Dimensions: 14 x 16
Bedroom
- Level: First
- Dimensions: 10 x 12
Bedroom
- Level: First
- Dimensions: 10 x 11
Bedroom
- Level: First
- Dimensions: 10 x 14
Primary bathroom
- Features: Dual Sinks, Double Vanity, En Suite Bathroom, Granite Counters, Garden Tub/Roman Tub, Stone Counters, Separate Shower
- Level: First
- Dimensions: 0 x 0
Breakfast room nook
- Features: Built-in Features
- Level: First
- Dimensions: 12 x 13
Dining room
- Level: First
- Dimensions: 10 x 15
Family room
- Features: Built-in Features, Fireplace
- Level: First
- Dimensions: 17 x 17
Other
- Features: Built-in Features, Granite Counters, Linen Closet
- Level: First
- Dimensions: 0 x 0
Living room
- Level: First
- Dimensions: 12 x 14
Cooling
- Central Air, Ceiling Fan(s)
Appliances
- Included: Dishwasher, Electric Cooktop
- Laundry: In Hall
Features
- Chandelier, Decorative/Designer Lighting Fixtures, Double Vanity, Eat-in Kitchen, Granite Counters, Kitchen Island, Pantry, Walk-In Closet(s)
- Flooring: Carpet, Ceramic Tile, Engineered Hardwood
- Windows: Shutters
- Has basement: No
- Number of fireplaces: 1
- Fireplace features: Gas Starter
Interior area
- Total interior livable area: 2,418 sqft
Property
Parking
- Total spaces: 2
- Parking features: Direct Access, Driveway, Garage, Garage Faces Rear
- Attached garage spaces: 2
- Has uncovered spaces: Yes
Features
- Levels: One
- Stories: 1
- Patio & porch: Patio, See Remarks
- Exterior features: Private Yard
- Pool features: None
- Fencing: Fenced,Wood
Lot
- Size: 7,884 Square Feet
- Features: Corner Lot
Details
- Additional structures: Garage(s), Gazebo, Storage
- Parcel number: 141101900C0010000
Construction
Type & style
- Home type: SingleFamily
- Architectural style: Traditional,Detached
- Property subtype: Single Family Residence
Materials
- Foundation: Slab
- Roof: Composition
Condition
- Year built: 1994
Utilities & green energy
- Sewer: Public Sewer
- Water: Public
- Utilities for property: Sewer Available, Water Available
Community & HOA
Community
- Subdivision: Wellington Run Ph 03
HOA
- Has HOA: No
Location
- Region: Carrollton
Financial & listing details
- Tax assessed value: $463,210
- Annual tax amount: $9,521
- Date on market: 6/26/2025
- Cumulative days on market: 5 days
Price history
| Date | Event | Price |
|---|---|---|
| 7/31/2025 | Sold | -- |
Source: NTREIS #20977641 Report a problem | ||
| 7/14/2025 | Pending sale | $500,000$207/sqft |
Source: NTREIS #20977641 Report a problem | ||
| 7/2/2025 | Contingent | $500,000$207/sqft |
Source: NTREIS #20977641 Report a problem | ||
| 6/26/2025 | Listed for sale | $500,000+26.9%$207/sqft |
Source: NTREIS #20977641 Report a problem | ||
| 5/21/2020 | Listing removed | $393,900$163/sqft |
Source: RE/MAX DFW Associates #14317674 Report a problem | ||
| 4/30/2020 | Pending sale | $393,900$163/sqft |
Source: RE/MAX DFW Associates #14317674 Report a problem | ||
| 4/28/2020 | Listed for sale | $393,900$163/sqft |
Source: RE/MAX DFW Associates #14317674 Report a problem | ||
| 4/27/2020 | Pending sale | $393,900$163/sqft |
Source: RE/MAX DFW Associates #14317674 Report a problem | ||
| 4/6/2020 | Listed for sale | $393,900+75.1%$163/sqft |
Source: RE/MAX DFW Associates #14317674 Report a problem | ||
| 12/19/2009 | Listing removed | $224,900$93/sqft |
Source: NRT Dallas #11247153 Report a problem | ||
| 10/30/2009 | Price change | $224,900-4.3%$93/sqft |
Source: NRT Dallas #11247153 Report a problem | ||
| 9/21/2009 | Price change | $234,900-2.1%$97/sqft |
Source: NRT Dallas #11247153 Report a problem | ||
| 7/31/2009 | Listed for sale | $239,900$99/sqft |
Source: NRT Dallas #11247153 Report a problem | ||
Public tax history
| Year | Property taxes | Tax assessment |
|---|---|---|
| 2025 | $3,971 +5.1% | $463,210 |
| 2024 | $3,777 +7.3% | $463,210 |
| 2023 | $3,521 +5.8% | $463,210 +11.9% |
| 2022 | $3,326 +4.8% | $414,120 +25.1% |
| 2021 | $3,174 +42.7% | $330,950 |
| 2020 | $2,225 +8.1% | $330,950 +7.3% |
| 2019 | $2,058 +0.1% | $308,520 |
| 2018 | $2,056 -51.7% | $308,520 +11.4% |
| 2017 | $4,258 +4.3% | $276,910 +10.2% |
| 2016 | $4,081 +2.2% | $251,390 +10.1% |
| 2015 | $3,993 | $228,420 +3.1% |
| 2014 | $3,993 | $221,630 |
| 2013 | -- | -- |
| 2012 | -- | -- |
| 2011 | -- | -- |
| 2010 | -- | -- |
| 2009 | -- | -- |
| 2008 | -- | -- |
| 2007 | -- | -- |
| 2005 | -- | -- |
| 2004 | -- | -- |
| 2003 | -- | -- |
| 2002 | -- | -- |
| 2001 | -- | -- |
Find assessor info on the county website
Neighborhood: 75006
Nearby homes
- $--4 bd3 ba2.7k sqft2528 Lands End Dr, Carrollton, TX 75006Sold
- $--5 bd4 ba4.1k sqft2501 Timberleaf Dr, Carrollton, TX 75006Sold

- $449,7003 bd2 ba2.1k sqft2532 Lands End Dr, Carrollton, TX 75006Off Market
- $473,8004 bd2 ba2.3k sqft2509 Lands End Dr, Carrollton, TX 75006Off Market
- $487,3004 bd2 ba2.2k sqft2505 Timberleaf Dr, Carrollton, TX 75006Off Market
- $524,0003 bd3 ba3k sqft2525 Lands End Dr, Carrollton, TX 75006Off Market
- $466,7004 bd2 ba2.2k sqft2513 Lands End Dr, Carrollton, TX 75006Off Market
- $496,4003 bd2 ba2.5k sqft2521 Lands End Dr, Carrollton, TX 75006Off Market
Nearby schools
GreatSchools rating
- 6/10McKamy Elementary SchoolGrades: PK-5Distance: 0.9 mi
- 3/10Polk Middle SchoolGrades: 6-8Distance: 1.2 mi
- 4/10Smith High SchoolGrades: 9-12Distance: 1.4 mi
Schools provided by the listing agent
- Elementary: Mckamy
- Middle: Polk
- High: Smith
- District: Carrollton-Farmers Branch ISD
Source: NTREIS. This data may not be complete. We recommend contacting the local school district to confirm school assignments for this home.
Get a cash offer in 3 minutes
Find out how much your home could sell for in as little as 3 minutes with a no-obligation cash offer.
Estimated market value
$499,600
Get a cash offer in 3 minutes
Find out how much your home could sell for in as little as 3 minutes with a no-obligation cash offer.
Estimated market value
$499,600
- Texas
- Dallas County
- Carrollton
- 75006
- 2524 Lands End Dr
Nearby cities
Nearby neighborhoods
Nearby zip codes
Other Carrollton Topics
