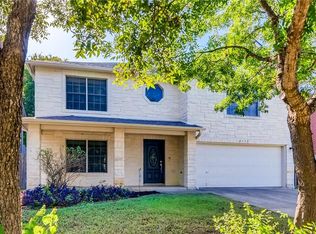
Beautiful curb appeal with large mature trees and full stone exterior. Flex space immediately upon entry, perfect for formal dining, home office, or additional living space. The first floor features open concept great room with corner fireplace. Light and bright kitchen with center island, stainless steel appliances, recessed lighting, and ample quartz countertops and cabinets. Dining space with bay window offers tons of natural light! Warm wood laminate flooring throughout. HUGE walk-in pantry and utility room offers plenty of storage space combined with the laundry room. Head upstairs to the bonus game room – perfect for media, family game night, playroom or work space- it could also be converted to a 4th bedroom! Primary suite includes another flex space! Ideal for nursery, home office, yoga/gym or a cozy place to unwind at the end of the day. The primary suite bathroom has been thoughtfully updated and is ready for relaxation! Secondary bedrooms both have walk-in closets and share a hall bath. This home offers so much flexible space; it is perfect for any family's diverse needs. The living room, kitchen and primary suite overlook the back yard with views of mature trees. The backyard is perfect for entertaining and gardening! The free standing covered deck offers a great outdoors space to enjoy year round gatherings! Located in the heart of the South Austin entertainment district with accessibility to everything that you need. Shopping, dining, entertainment! Hillcrest is an established South Austin community with mature landscape and beautiful trees. Walk to the community pool and playground!
Active
Price cut: $2K (6/25)
$498,000
2524 Lavendale Ct, Austin, TX 78748
3beds
2,775sqft
Single Family Residence
Built in 2001
6,464 Square Feet Lot
$-- Zestimate®
$179/sqft
$40/mo HOA
What's special
Corner fireplaceTons of natural lightRecessed lightingStainless steel appliancesFree standing covered deckLarge mature treesBonus game room
- 83 days |
- 336 |
- 47 |
Zillow last checked:
Listing updated:
Listed by:
Dena Davis (512) 686-3348,
The Davis Company (512) 686-3348,
Stephanie Nava (512) 947-3042,
The Davis Company
Source: Unlock MLS,MLS#: 1474097
Loading...
Facts & features
Interior
Bedrooms & bathrooms
- Bedrooms: 3
- Bathrooms: 3
- Full bathrooms: 2
- 1/2 bathrooms: 1
Primary bedroom
- Features: Full Bath, High Ceilings, Sitting/Study Room
- Level: Second
Bedroom
- Features: Ceiling Fan(s), High Ceilings
- Level: Second
Bedroom
- Features: Ceiling Fan(s), High Ceilings
- Level: Second
Primary bathroom
- Features: Quartz Counters, Double Vanity, Full Bath, Soaking Tub, Separate Shower, Walk-In Closet(s), Walk-in Shower
- Level: Second
Bathroom
- Features: Quartz Counters, Double Vanity, Full Bath
- Level: Second
Bathroom
- Features: Half Bath, High Ceilings
- Level: Main
Bonus room
- Features: High Ceilings
- Level: Second
Family room
- Features: Bookcases, Ceiling Fan(s), High Ceilings, Wired for Sound
- Level: Main
Kitchen
- Features: Breakfast Bar, Kitchen Island, Quartz Counters, Dining Area, Eat-in Kitchen, High Ceilings, Open to Family Room, Pantry, Recessed Lighting, Wired for Sound
- Level: Main
Laundry
- Features: Electric Dryer Hookup, High Ceilings, Storage, Washer Hookup
- Level: Main
Living room
- Features: High Ceilings
- Level: Main
Heating
- Central
Cooling
- Ceiling Fan(s), Central Air
Appliances
- Included: Dishwasher, Microwave, Range
Features
- Bookcases, Breakfast Bar, Built-in Features, Ceiling Fan(s), High Ceilings, Chandelier, Quartz Counters, Double Vanity, Electric Dryer Hookup, Eat-in Kitchen, High Speed Internet, Interior Steps, Kitchen Island, Multiple Living Areas, Open Floorplan, Pantry, Recessed Lighting, Soaking Tub, Study/Home Office, Walk-In Closet(s), Washer Hookup
- Flooring: Carpet, Laminate, Tile
- Windows: Blinds
- Number of fireplaces: 1
- Fireplace features: Living Room, Wood Burning
Interior area
- Total interior livable area: 2,775 sqft
Video & virtual tour
Property
Parking
- Total spaces: 2
- Parking features: Attached, Door-Single, Driveway, Garage, Garage Door Opener, Garage Faces Front
- Attached garage spaces: 2
Accessibility
- Accessibility features: None
Features
- Levels: Two
- Stories: 2
- Patio & porch: Covered, Deck, Front Porch, Rear Porch
- Exterior features: Lighting, Private Yard
- Pool features: None
- Fencing: Back Yard, Privacy, Wood
- Has view: Yes
- View description: Neighborhood
- Waterfront features: None
Lot
- Size: 6,464 Square Feet
- Features: Back Yard, Curbs, Front Yard, Level, Public Maintained Road, Trees-Medium (20 Ft - 40 Ft), Trees-Moderate
Details
- Additional structures: None
- Parcel number: 04362513070000
- Special conditions: Standard
Construction
Type & style
- Home type: SingleFamily
- Property subtype: Single Family Residence
Materials
- Foundation: Slab
- Roof: Composition, Shingle
Condition
- Resale
- New construction: No
- Year built: 2001
Utilities & green energy
- Sewer: Public Sewer
- Water: Public
- Utilities for property: Electricity Connected, Internet-Cable, Internet-Fiber, Natural Gas Not Available, Sewer Connected, Underground Utilities, Water Connected
Community & HOA
Community
- Features: Cluster Mailbox, Common Grounds, Playground, Pool
- Subdivision: Hillcrest Sec 03
HOA
- Has HOA: Yes
- Services included: Common Area Maintenance
- HOA fee: $484 annually
- HOA name: Hillcrest HOA
Location
- Region: Austin
Financial & listing details
- Price per square foot: $179/sqft
- Tax assessed value: $471,328
- Annual tax amount: $9,645
- Date on market: 4/17/2026
- Listing terms: Cash,Conventional,FHA,VA Loan
- Electric utility on property: Yes
Estimated market value
Not available
Estimated sales range
Not available
Not available
Price history
| Date | Event | Price |
|---|---|---|
| 6/25/2026 | Price change | $498,000-0.4%$179/sqft |
Source: | ||
| 5/28/2026 | Listed for sale | $500,000$180/sqft |
Source: | ||
| 5/1/2026 | Contingent | $500,000$180/sqft |
Source: | ||
| 4/17/2026 | Listed for sale | $500,000+4.2%$180/sqft |
Source: | ||
| 9/1/2021 | Listing removed | -- |
Source: | ||
| 8/5/2021 | Pending sale | $480,000$173/sqft |
Source: | ||
| 7/26/2021 | Price change | $480,000-3%$173/sqft |
Source: | ||
| 7/15/2021 | Listed for sale | $495,000+120.1%$178/sqft |
Source: | ||
| 2/20/2010 | Listing removed | $224,900$81/sqft |
Source: Mary Lynne Gibbs #8607514 Report a problem | ||
| 12/24/2009 | Price change | $224,900-1.8%$81/sqft |
Source: Mary Lynne Gibbs #8607514 Report a problem | ||
| 11/13/2009 | Listed for sale | $229,000$83/sqft |
Source: Mary Lynne Gibbs #8607514 Report a problem | ||
Public tax history
| Year | Property taxes | Tax assessment |
|---|---|---|
| 2025 | $7,386 -9.8% | $471,328 -7.5% |
| 2024 | $8,192 -2% | $509,364 -15.2% |
| 2023 | $8,360 -11.3% | $600,927 +10% |
| 2022 | $9,424 | $546,297 +58.5% |
| 2021 | -- | $344,566 +10% |
| 2020 | $3,542 +5.2% | $313,242 |
| 2019 | $3,365 +7.2% | $313,242 +1.8% |
| 2018 | $3,140 | $307,559 +10% |
| 2017 | $3,140 +5% | $279,599 +10% |
| 2016 | $2,991 | $254,181 +10% |
| 2015 | $2,991 | $231,074 +10% |
| 2014 | $2,991 | $210,067 +10% |
| 2013 | -- | $190,970 +7.1% |
| 2012 | -- | $178,243 -1.1% |
| 2011 | -- | $180,280 -14.3% |
| 2010 | -- | $210,302 -1% |
| 2009 | -- | $212,371 +5.7% |
| 2008 | -- | $200,965 +6.8% |
| 2007 | -- | $188,104 +10% |
| 2006 | -- | $171,004 -1.6% |
| 2005 | -- | $173,697 -3.4% |
| 2002 | $4,110 | $179,888 |
Find assessor info on the county website
Monthly payment
Est. payment$--/mo
Payment breakdown
Explore the cost of this home by adjusting the details. Changes won't be saved.All calculations are estimates and provided by Zillow, Inc. for informational purposes only. Actual amounts may vary.
HOA fees may include property taxes on listings classified as Co-Ops. Contact the listing agent and/or owner for fee details.
Mortgage interest rates are dependent on a number of factors, including credit score, down payment, and repayment length. Interest rate data provided by Zillow Group Marketplace, Inc. as of 1/1/1970 from various mortgage lenders with which we have lead or other similar arrangements; the Estimated Payment is an average of those rates.
See how much you could borrow to make a competitive offer.
Climate risks
Neighborhood: South Brodie
Nearby schools
GreatSchools rating
- 4/10Menchaca Elementary SchoolGrades: PK-5Distance: 1.1 mi
- 6/10Bailey Middle SchoolGrades: 6-8Distance: 1.9 mi
- 4/10Akins High SchoolGrades: 9-12Distance: 2.5 mi
Schools provided by the listing agent
- Elementary: Menchaca
- Middle: Bailey
- High: Akins
- District: Austin ISD
Source: Unlock MLS. This data may not be complete. We recommend contacting the local school district to confirm school assignments for this home.
A local agent can set up tours, give advice and negotiate with sellers.
- Texas
- Travis County
- Austin
- 78748
- South Brodie
- 2524 Lavendale Ct