Beautifully renovated 3/2 smart home tucked away on a quiet tree-lined Willow Glen street featuring luxury vinyl plank flooring throughout, upgraded electrical system, shutters throughout, recessed lighting, separate living room, spacious family room with exposed wood beams and temperature-controlled gas insert fireplace set within a white painted brick. Stunning chefs kitchen features premium Thermador appliance suite including built-in induction cooktop, built-in wall oven, 36" stainless steel chimney hood, Thermador built-in microwave drawer, and built-in Thermador dishwasher, complemented by quartz countertops, custom European-style cabinetry, oversized farmhouse sink,custom pantry,and built-in cabinetry surrounding the dining space. Primary suite offers raised vanity, glass medicine cabinets, Moen rain shower with handheld, glass shower enclosure, mirrored closet doors, dressing area,California Closets. Double-desk built-in workspace with custom shelving, laundry room with Nantucket SS sink,custom storage,epoxy garage, built-in cabinetry, finished detached 70+/- sf private workspace shed, raised garden beds, pergola, Nest doorbell, SimpliSafe smart alarm system, Schlage smart entry, integrated smart home security features throughout, and smart outdoor lighting ready.
Sold for $2,075,000
$2,075,000
2524 Malaga Dr, San Jose, CA 95125
3beds
1,470sqft
Single Family Residence, Residential
Built in 1961
6,549 Square Feet Lot
$2,065,100 Zestimate®
$1,412/sqft
$5,135 Estimated rent
Home value
$2,065,100
$1.90M - $2.23M
$5,135/mo
Zestimate® history
Owner options
List your home for rent
$5,135/mo
Rent Zestimate®
Find your next renter with Zillow Rental Manager. Plus, with online applications, you can quickly screen prospective tenants – for free.
$5,135/mo
Rent Zestimate®
Refinance and save
$13,128/mo
Est. payment
Refinancing to a lower rate could help reduce your monthly payments and save thousands over the life of the loan.
$13,128/mo
Est. payment
Explore your selling options
Work with a Zillow partner agent
Leverage their expertise and Zillow's premium Showcase listings to get your home seen by more buyers.
Get startedList with your own agent
Get your home in front of millions of buyers by listing it on Zillow.
Learn how to do itSell it yourself
Take full control of how buyers see your home on Zillow by listing For Sale by Owner (FSBO).
List your homeWhat's special
Epoxy garageStunning chefs kitchenCustom european-style cabinetryRaised garden bedsOversized farmhouse sinkPrimary suiteDressing area
Zillow last checked:
Listing updated:
Listed by:
Cristina Gonzalez 01735945 408-930-6493,
Compass 408-427-8963,
Julie Davis 01445554 408-888-6587,
Compass
Bought with:
Sheila Santwani, 02030397
Christie's International Real Estate Sereno
Source: MLSListings Inc,MLS#: ML82041329
Facts & features
Interior
Bedrooms & bathrooms
- Bedrooms: 3
- Bathrooms: 2
- Full bathrooms: 2
Rooms
- Room types: Bonus Room, Office
Bathroom
- Features: Bidet, Marble, ShoweroverTub1, StallShower, Tile, Tub, UpdatedBaths
Dining room
- Features: BreakfastBar, DiningArea, DiningFamilyCombo, FormalDiningRoom
Family room
- Features: SeparateFamilyRoom
Kitchen
- Features: ExhaustFan
Heating
- Central Forced Air
Cooling
- Central Air, Whole House Fan
Appliances
- Included: Dishwasher, Exhaust Fan, Disposal, Range Hood, Microwave, Built In Gas Oven/Range, Refrigerator, Washer/Dryer
- Laundry: Inside
Features
- Open Beam Ceiling
- Flooring: Vinyl Linoleum
- Number of fireplaces: 1
- Fireplace features: Gas
Interior area
- Total structure area: 1,470
- Total interior livable area: 1,470 sqft
Property
Parking
- Total spaces: 2
- Parking features: Attached, Common, Off Street
- Attached garage spaces: 2
Features
- Stories: 1
- Exterior features: Back Yard, Fenced, Storage Shed Structure, Courtyard
- Fencing: Back Yard
Lot
- Size: 6,549 Square Feet
Details
- Parcel number: 44611006
- Zoning: R1-8
- Special conditions: Standard
Construction
Type & style
- Home type: SingleFamily
- Property subtype: Single Family Residence, Residential
Materials
- Foundation: Concrete Perimeter, Crawl Space
- Roof: Composition
Condition
- New construction: No
- Year built: 1961
Utilities & green energy
- Gas: PublicUtilities
- Sewer: Public Sewer
- Water: Public
- Utilities for property: Public Utilities, Water Public
Community & HOA
Location
- Region: San Jose
Financial & listing details
- Price per square foot: $1,412/sqft
- Tax assessed value: $1,312,369
- Annual tax amount: $18,135
- Date on market: 4/8/2026
- Listing agreement: ExclusiveRightToSell
Price history
| Date | Event | Price |
|---|---|---|
| 5/6/2026 | Sold | $2,075,000+9.9%$1,412/sqft |
Source:  MLSListings Inc #ML82041329 Report a problem MLSListings Inc #ML82041329 Report a problem | ||
| 4/16/2026 | Pending sale | $1,888,000$1,284/sqft |
Source: MLSListings Inc #ML82041329 Report a problem | ||
| 4/8/2026 | Listed for sale | $1,888,000+57.3%$1,284/sqft |
Source: MLSListings Inc #ML82041329 Report a problem | ||
| 9/6/2019 | Sold | $1,200,000-2%$816/sqft |
Source:  MLSListings Inc #ML81761912 Report a problem MLSListings Inc #ML81761912 Report a problem | ||
| 8/10/2019 | Pending sale | $1,225,000$833/sqft |
Source: Keller Williams Realty Santa Cruz #ML81761912 Report a problem | ||
| 8/4/2019 | Listed for sale | $1,225,000$833/sqft |
Source: Keller Williams Realty Santa Cruz #ML81761912 Report a problem | ||
| 8/3/2019 | Pending sale | $1,225,000$833/sqft |
Source: Keller Williams Realty Santa Cruz #ML81761912 Report a problem | ||
| 7/29/2019 | Price change | $1,225,000-3.9%$833/sqft |
Source: Keller Williams Realty Santa Cruz #ML81761912 Report a problem | ||
| 6/20/2019 | Listed for sale | $1,275,000$867/sqft |
Source: Intero Real Estate Services #ML81757376 Report a problem | ||
Public tax history
| Year | Property taxes | Tax assessment |
|---|---|---|
| 2025 | $18,135 +6.7% | $1,312,369 +2% |
| 2024 | $16,998 +1.9% | $1,286,637 +2% |
| 2023 | $16,675 +1.1% | $1,261,410 +2% |
| 2022 | $16,501 +2.2% | $1,236,678 +2% |
| 2021 | $16,149 +2.6% | $1,212,431 +1% |
| 2020 | $15,736 | $1,200,000 +1287.1% |
| 2019 | $15,736 +636.9% | $86,513 +2% |
| 2018 | $2,135 | $84,818 +2% |
| 2017 | $2,135 +1.5% | $83,156 +2% |
| 2016 | $2,104 +8.3% | $81,526 +1.5% |
| 2015 | $1,942 +26.9% | $80,302 +2% |
| 2014 | $1,530 | $78,730 +0.5% |
| 2013 | -- | $78,375 +2% |
| 2012 | -- | $76,839 +2% |
| 2011 | -- | $75,333 +0.8% |
| 2010 | -- | $74,771 -0.2% |
| 2009 | -- | $74,950 +2% |
| 2008 | -- | $73,481 +2% |
| 2007 | -- | $72,041 +2% |
| 2006 | -- | $70,629 +2% |
| 2005 | -- | $69,245 +2% |
| 2004 | -- | $67,888 +1.9% |
| 2003 | -- | $66,645 +2% |
| 2002 | -- | $65,339 +2% |
| 2001 | -- | $64,059 |
Find assessor info on the county website
Neighborhood: Willow Glen
Nearby homes
- $1,809,2003 bd2 ba1.5k sqft2516 Malaga Dr, San Jose, CA 95125Off Market
- $1,952,0004 bd3 ba1.6k sqft2536 Malaga Dr, San Jose, CA 95125Sold
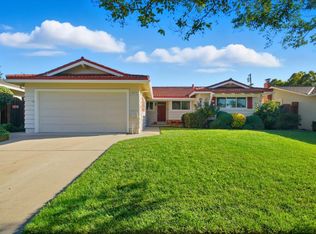
- $1,771,5003 bd2 ba1.5k sqft2525 La Mirada Dr, San Jose, CA 95125Off Market
- $1,800,0003 bd2 ba1.3k sqft2517 La Mirada Dr, San Jose, CA 95125Off Market
- $1,843,6003 bd2 ba1.5k sqft2504 Malaga Dr, San Jose, CA 95125Off Market
- $1,996,1003 bd2 ba1.8k sqft2544 Malaga Dr, San Jose, CA 95125Off Market
- $1,904,7004 bd2 ba1.6k sqft2509 La Mirada Dr, San Jose, CA 95125Off Market
- $1,830,6004 bd2 ba1.6k sqft2531 La Mirada Dr, San Jose, CA 95125Off Market
Nearby schools
GreatSchools rating
- 9/10Booksin Elementary SchoolGrades: K-5Distance: 0.6 mi
- 5/10Willow Glen Middle SchoolGrades: 6-8Distance: 1 mi
- 8/10Willow Glen High SchoolGrades: 9-12Distance: 1 mi
Schools provided by the listing agent
- Elementary: BooksinElementary
- Middle: WillowGlenMiddle
- High: WillowGlenHigh
- District: SanJoseUnified
Source: MLSListings Inc. This data may not be complete. We recommend contacting the local school district to confirm school assignments for this home.
Get a cash offer in 3 minutes
Find out how much your home could sell for in as little as 3 minutes with a no-obligation cash offer.
Estimated market value
$2,065,100
Get a cash offer in 3 minutes
Find out how much your home could sell for in as little as 3 minutes with a no-obligation cash offer.
Estimated market value
$2,065,100
- California
- Santa Clara County
- San Jose
- 95125
- Willow Glen
- 2524 Malaga Dr
Nearby cities
Nearby neighborhoods
Nearby zip codes
Other San Jose Topics
