BUYERS' CONTINGENCY FELL THROUGH. HOME + 5 ACRES IN TERRELL, TX PERFECT FOR ! This bright home has all the benefits of country living! The kitchen offers stainless steel appliances, induction cooktop with built-in vent, ample cabinet space, and stunning marble backsplash. The eat-in breakfast nook is convenient for breakfasts in the morning while the separate dining room is perfect for hosting. The living room is adorned with trey ceilings and a brick wood burning FP. Relax in the primary suite featuring an ensuite bathroom, dual vanities, walk-in shower, separate tub and 2 walk-in closets. Three more bedrooms, each with their own walk-in closet, share a beautiful full bath. Garage features a built in storm shelter. Situated on 5 acres with a covered patio, large fenced in yard, pond, 40x30 insulated shop, 36x36 barn with 2 12x12 stalls and a tack room and a chicken coop. New 2024 Carrier 5 ton heat pump AC with upgraded thermostat. Located in Kaufman ISD. YOU DON'T WANT TO MISS THIS!!
Sold
Price Unknown
2524 Meadow Way, Terrell, TX 75160
4beds
2,146sqft
Single Family Residence
Built in 1990
5 Acres Lot
$638,900 Zestimate®
$--/sqft
$2,738 Estimated rent
Home value
$638,900
$601,000 - $677,000
$2,738/mo
Zestimate® history
Owner options
List your home for rent
$2,738/mo
Rent Zestimate®
Find your next renter with Zillow Rental Manager. Plus, with online applications, you can quickly screen prospective tenants – for free.
$2,738/mo
Rent Zestimate®
Refinance and save
$360/mo
Est. payment
Refinancing to a lower rate could help reduce your monthly payments and save thousands over the life of the loan.
$360/mo
Est. payment
Explore your selling options
Work with a Zillow partner agent
Leverage their expertise and Zillow's premium Showcase listings to get your home seen by more buyers.
Get startedList with your own agent
Get your home in front of millions of buyers by listing it on Zillow.
Learn how to do itSell it yourself
Take full control of how buyers see your home on Zillow by listing For Sale by Owner (FSBO).
List your homeWhat's special
Zillow last checked:
Listing updated:
Listed by:
Monica Johnson 0611228,
M&D Real Estate 972-472-1788,
Marsha Sikes 0640303 972-533-3274,
M&D Real Estate
Bought with:
Brian Thomason
Country 'N' City Realty, LLC
Source: NTREIS,MLS#: 20524601
Facts & features
Interior
Bedrooms & bathrooms
- Bedrooms: 4
- Bathrooms: 3
- Full bathrooms: 2
- 1/2 bathrooms: 1
Primary bedroom
- Features: En Suite Bathroom, Fireplace, Walk-In Closet(s)
- Level: First
- Dimensions: 15 x 15
Bedroom
- Features: Walk-In Closet(s)
- Level: First
- Dimensions: 11 x 10
Bedroom
- Features: Walk-In Closet(s)
- Level: First
- Dimensions: 11 x 10
Bedroom
- Features: Walk-In Closet(s)
- Level: First
- Dimensions: 13 x 10
Primary bathroom
- Features: Built-in Features, Dual Sinks, En Suite Bathroom, Garden Tub/Roman Tub, Solid Surface Counters, Separate Shower
- Level: First
Breakfast room nook
- Features: Eat-in Kitchen
- Level: First
- Dimensions: 10 x 9
Dining room
- Level: First
- Dimensions: 13 x 11
Other
- Features: Built-in Features, Dual Sinks, Linen Closet, Solid Surface Counters
- Level: First
Half bath
- Level: First
Kitchen
- Features: Built-in Features, Eat-in Kitchen, Stone Counters
- Level: First
- Dimensions: 15 x 10
Living room
- Features: Fireplace
- Level: First
- Dimensions: 22 x 18
Utility room
- Features: Built-in Features, Utility Room
- Level: First
- Dimensions: 9 x 8
Heating
- Central, Electric
Cooling
- Central Air, Electric
Appliances
- Included: Convection Oven, Double Oven, Dishwasher, Electric Cooktop, Electric Water Heater, Disposal
- Laundry: Washer Hookup, Electric Dryer Hookup, Laundry in Utility Room
Features
- Built-in Features, Decorative/Designer Lighting Fixtures, Double Vanity, Eat-in Kitchen, Granite Counters, Other, Walk-In Closet(s)
- Flooring: Carpet, Ceramic Tile, Luxury Vinyl, Luxury VinylPlank, Wood
- Windows: Window Coverings
- Has basement: No
- Number of fireplaces: 2
- Fireplace features: Free Standing, Living Room, Masonry, Primary Bedroom, Wood Burning
Interior area
- Total interior livable area: 2,146 sqft
Property
Parking
- Total spaces: 2
- Parking features: Epoxy Flooring, Garage Faces Front, Garage, Garage Door Opener
- Attached garage spaces: 2
Features
- Levels: One
- Stories: 1
- Patio & porch: Rear Porch, Covered, Front Porch, Patio
- Exterior features: Fire Pit, Garden, Rain Gutters
- Pool features: None
- Fencing: Barbed Wire,Chain Link
Lot
- Size: 5 Acres
- Features: Acreage, Back Yard, Lawn, Landscaped, Pond on Lot, Many Trees
Details
- Additional structures: Barn(s), Poultry Coop, Workshop
- Parcel number: 31231
Construction
Type & style
- Home type: SingleFamily
- Architectural style: Traditional,Detached
- Property subtype: Single Family Residence
Materials
- Brick
- Foundation: Slab
- Roof: Composition
Condition
- Year built: 1990
Utilities & green energy
- Sewer: Septic Tank
- Water: Public
- Utilities for property: Septic Available, Water Available
Community & HOA
Community
- Security: Security System, Smoke Detector(s)
- Subdivision: Meadow Wood Park Ranch Estates
HOA
- Has HOA: Yes
- Services included: All Facilities, Association Management, Maintenance Grounds
- HOA fee: $360 annually
- HOA name: Meadow Wood Park Ranch Estates
- HOA phone: 972-743-7825
Location
- Region: Terrell
Financial & listing details
- Tax assessed value: $607,066
- Annual tax amount: $6,928
- Date on market: 2/6/2024
- Cumulative days on market: 169 days
- Listing terms: Cash,Conventional,FHA,VA Loan
- Exclusions: See-saw, big rock to the left of the driveway somewhat close to the house.
Price history
| Date | Event | Price |
|---|---|---|
| 8/15/2024 | Sold | -- |
Source: NTREIS #20524601 Report a problem | ||
| 7/26/2024 | Pending sale | $625,000$291/sqft |
Source: NTREIS #20524601 Report a problem | ||
| 7/18/2024 | Contingent | $625,000$291/sqft |
Source: NTREIS #20524601 Report a problem | ||
| 7/13/2024 | Listed for sale | $625,000$291/sqft |
Source: NTREIS #20524601 Report a problem | ||
| 6/26/2024 | Contingent | $625,000$291/sqft |
Source: NTREIS #20524601 Report a problem | ||
| 4/3/2024 | Price change | $625,000-3.8%$291/sqft |
Source: NTREIS #20524601 Report a problem | ||
| 3/5/2024 | Price change | $650,000-3.7%$303/sqft |
Source: NTREIS #20524601 Report a problem | ||
| 2/6/2024 | Listed for sale | $675,000$315/sqft |
Source: NTREIS #20524601 Report a problem | ||
Public tax history
| Year | Property taxes | Tax assessment |
|---|---|---|
| 2025 | -- | $607,066 +31.4% |
| 2024 | -- | $461,942 +10% |
| 2023 | $5,843 -11% | $419,947 +10% |
| 2022 | $6,562 +2.1% | $381,770 +10% |
| 2021 | $6,428 +7.8% | $347,064 +10% |
| 2020 | $5,960 | $315,513 +10% |
| 2019 | -- | $286,830 +9.9% |
| 2018 | $5,160 | $261,074 |
Find assessor info on the county website
Neighborhood: 75160
Nearby homes
- $--4 bd3 ba2.9k sqft2592 Meadow Way, Terrell, TX 75160Sold
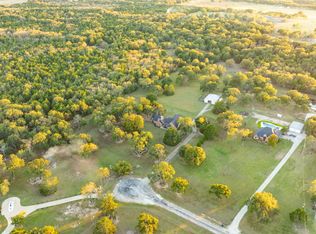
- $510,9004 bd2 ba2.4k sqft2452 Meadow Way, Terrell, TX 75160Off Market
- $277,000-- bd2 ba868 sqft7618 Park Ave, Terrell, TX 75160Off Market
- $657,400-- bd-- ba2.5k sqft2376 Meadow Way, Terrell, TX 75160Off Market
- $668,900-- bd3 ba3k sqft2595 Meadow Way, Terrell, TX 75160Off Market
- $632,200-- bd-- ba2.2k sqft7680 Park Ave, Terrell, TX 75160Off Market
- $507,1003 bd3 ba2.7k sqft7629 Park Ave, Terrell, TX 75160Off Market
- $776,800-- bd-- ba3.5k sqft2300 Meadow Way, Terrell, TX 75160Off Market
Nearby schools
GreatSchools rating
- 4/10Lucille Nash Elementary SchoolGrades: 1-5Distance: 6 mi
- 5/10Norman Junior High SchoolGrades: 6-8Distance: 7.3 mi
- 5/10Kaufman High SchoolGrades: 9-12Distance: 7.1 mi
Schools provided by the listing agent
- Elementary: Lucille Nash
- High: Kaufman
- District: Kaufman ISD
Source: NTREIS. This data may not be complete. We recommend contacting the local school district to confirm school assignments for this home.
Get a cash offer in 3 minutes
Find out how much your home could sell for in as little as 3 minutes with a no-obligation cash offer.
Estimated market value
$638,900
Get a cash offer in 3 minutes
Find out how much your home could sell for in as little as 3 minutes with a no-obligation cash offer.
Estimated market value
$638,900
- Texas
- Kaufman County
- Kaufman
- 75160
- 2524 Meadow Way
