Welcome to your new haven in the highly sought-after Stonelake master-planned community of Elk Grove! This delightful 5 bedroom, 3 bathroom, two-story home offers comfortable living and a fantastic lifestyle. Built in 2001, this residence boasts approximately 2,137 square feet of living space on a generous .1594 acre lot. Step inside and be greeted by a bright and airy atmosphere, highlighted by a spacious vaulted ceiling living, and dining room - perfect for entertaining and creating lasting memories. Recent updates include fresh interior paint and plush new carpeting, ensuring a move-in ready experience. The thoughtfully designed floor plan features a convenient downstairs bedroom and full bathroom, ideal for guests or multi-generational living. Upstairs, you'll find four additional bedrooms, including a large primary suite providing ample space for family and hobbies. Outside, discover a beautifully landscaped backyard, your personal oasis. Relax and unwind by the charming man-made pond, or enjoy the convenience of a practical tool shed for all your storage needs. This backyard is perfect for summer barbecues, playtime, and enjoying the California sunshine. Inspections and disclosures available.
Closed
$670,000
2524 Merlin Way, Elk Grove, CA 95757
5beds
2,137sqft
Single Family Residence
Built in 2001
6,943 Square Feet Lot
$660,900 Zestimate®
$314/sqft
$3,378 Estimated rent
Home value
$660,900
$595,000 - $734,000
$3,378/mo
Zestimate® history
Owner options
List your home for rent
$3,378/mo
Rent Zestimate®
Find your next renter with Zillow Rental Manager. Plus, with online applications, you can quickly screen prospective tenants – for free.
$3,378/mo
Rent Zestimate®
Refinance and save
$4,678/mo
Est. payment
Refinancing to a lower rate could help reduce your monthly payments and save thousands over the life of the loan.
$4,678/mo
Est. payment
Explore your selling options
Work with a Zillow partner agent
Leverage their expertise and Zillow's premium Showcase listings to get your home seen by more buyers.
Get startedList with your own agent
Get your home in front of millions of buyers by listing it on Zillow.
Learn how to do itSell it yourself
Take full control of how buyers see your home on Zillow by listing For Sale by Owner (FSBO).
List your homeWhat's special
Beautifully landscaped backyardPerfect for summer barbecuesConvenient downstairs bedroomFresh interior paintThoughtfully designed floor planSpacious vaulted ceilingCharming man-made pond
Zillow last checked:
Listing updated:
Listed by:
Reuben Nazareno DRE #01366236 916-296-6639,
Fathom Realty Group, Inc.
Bought with:
Linna Baraki, DRE #01413148
Allied Real Estate Group
Source: MetroList Services of CA,MLS#: 225030524Originating MLS: MetroList Services, Inc.
Facts & features
Interior
Bedrooms & bathrooms
- Bedrooms: 5
- Bathrooms: 3
- Full bathrooms: 3
Rooms
- Room types: Dining Room, Family Room, Kitchen, Laundry, Living Room
Dining room
- Features: Breakfast Nook, Space in Kitchen, Dining/Living Combo, Formal Area
Kitchen
- Features: Breakfast Area, Kitchen/Family Combo, Tile Counters
Heating
- Central, Fireplace(s)
Cooling
- Ceiling Fan(s), Central Air
Appliances
- Included: Free-Standing Gas Oven, Free-Standing Gas Range, Free-Standing Refrigerator, Gas Water Heater, Range Hood, Dishwasher, Water Heater, Disposal, Microwave
- Laundry: Laundry Room, Cabinets, Electric Dryer Hookup, Gas Dryer Hookup, Inside, Inside Room
Features
- Flooring: Carpet, Laminate, Tile
- Number of fireplaces: 1
- Fireplace features: Family Room, Wood Burning
Interior area
- Total structure area: 0
- Total interior livable area: 2,137 sqft
Property
Parking
- Total spaces: 2
- Parking features: Attached, Side By Side, Electric Vehicle Charging Station(s), Garage Door Opener, Garage Faces Front, Driveway
- Attached garage spaces: 2
- Has uncovered spaces: Yes
Features
- Levels: Two
- Stories: 2
- Exterior features: Dog Run
- Fencing: Back Yard
- Waterfront features: Pond
Lot
- Size: 6,943 Square Feet
- Features: Auto Sprinkler F&R, Corner Lot, Curb(s)/Gutter(s), Shape Regular, Street Lights, Landscape Back, Landscape Front, Low Maintenance
Details
- Additional structures: Shed(s)
- Parcel number: 13205500180000
- Zoning: RD-7
- Special conditions: Standard
- Other equipment: Water Filter System
Construction
Type & style
- Home type: SingleFamily
- Property subtype: Single Family Residence
Materials
- Stucco, Wood
- Foundation: Slab
- Roof: Cement,Tile
Condition
- Year built: 2001
Utilities & green energy
- Electric: 220 Volts in Kitchen
- Water: Meter on Site, Water District
- Utilities for property: Cable Available, Public, Electric, Underground Utilities, Internet Available, Natural Gas Available, Natural Gas Connected, Sewer In & Connected
Community & HOA
Community
- Subdivision: Laguna Stonelake
HOA
- Has HOA: Yes
- Amenities included: Barbecue, Pool, Clubhouse, Recreation Facilities, Fitness Center, Spa/Hot Tub, Gym, See Remarks, Other
- Services included: Management, Common Areas, Organized Activities, Pool, Recreation Facility, See Remarks, Other
- HOA fee: $108 monthly
Location
- Region: Elk Grove
Financial & listing details
- Price per square foot: $314/sqft
- Tax assessed value: $683,400
- Date on market: 9/20/2026
- Road surface type: Asphalt, Paved Sidewalk
Price history
| Date | Event | Price |
|---|---|---|
| 4/24/2025 | Sold | $670,000+4.7%$314/sqft |
Source: MetroList Services of CA #225030524 Report a problem | ||
| 3/19/2025 | Pending sale | $640,000$299/sqft |
Source: MetroList Services of CA #225030524 Report a problem | ||
| 3/13/2025 | Listed for sale | $640,000+149%$299/sqft |
Source: MetroList Services of CA #225030524 Report a problem | ||
| 5/24/2012 | Sold | $257,000+2.8%$120/sqft |
Source: MetroList Services of CA #12028071 Report a problem | ||
| 9/30/2009 | Sold | $250,000-48.5%$117/sqft |
Source: MetroList Services of CA #90046842 Report a problem | ||
| 6/15/2006 | Sold | $485,000+89.5%$227/sqft |
Source: Public Record Report a problem | ||
| 10/19/2001 | Sold | $256,000$120/sqft |
Source: Public Record Report a problem | ||
Public tax history
| Year | Property taxes | Tax assessment |
|---|---|---|
| 2026 | -- | $683,400 +58.2% |
| 2025 | $7,435 +42% | $432,076 +2% |
| 2024 | $5,235 +0.2% | $423,605 +2% |
| 2023 | $5,227 +1.6% | $415,300 +2% |
| 2022 | $5,146 +1.6% | $407,158 +2% |
| 2021 | $5,065 +1.2% | $399,176 +1% |
| 2020 | $5,006 +1.9% | $395,084 +2% |
| 2019 | $4,915 -2.8% | $387,339 +2% |
| 2018 | $5,057 +7.4% | $379,746 +2% |
| 2017 | $4,706 +4.5% | $372,300 +2% |
| 2016 | $4,502 +27.6% | $365,000 +35.9% |
| 2015 | $3,529 | $268,590 +2% |
| 2014 | $3,529 | $263,329 +0.5% |
| 2013 | -- | $262,140 +13.8% |
| 2012 | -- | $230,300 -6% |
| 2011 | -- | $245,000 -2% |
| 2010 | -- | $250,000 -30.2% |
| 2008 | -- | $358,261 -22.1% |
| 2007 | -- | $460,071 +66.6% |
| 2006 | -- | $276,235 +2% |
| 2005 | -- | $270,819 +2% |
| 2004 | -- | $265,510 +1.9% |
| 2003 | -- | $260,645 +2% |
| 2002 | -- | $255,535 +961.5% |
| 2001 | -- | $24,072 |
Find assessor info on the county website
Neighborhood: Stonelake
Nearby homes
- $579,2004 bd2 ba1.6k sqft2520 Merlin Way, Elk Grove, CA 95757Off Market
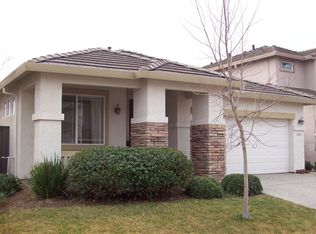
- $578,4004 bd2 ba1.6k sqft2612 Merlin Way, Elk Grove, CA 95757Off Market
- $620,3004 bd3 ba2.1k sqft2516 Merlin Way, Elk Grove, CA 95757Off Market
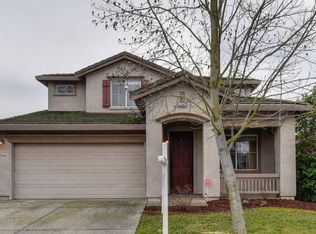
- $619,0004 bd3 ba2.1k sqft2609 Merlin Way, Elk Grove, CA 95757Off Market
- $622,6004 bd3 ba1.9k sqft2616 Merlin Way, Elk Grove, CA 95757Off Market
- $633,1005 bd3 ba2.1k sqft2605 Merlin Way, Elk Grove, CA 95757Off Market
- $632,5004 bd3 ba2.1k sqft2605 Duck Call Ct, Elk Grove, CA 95757Off Market
- $560,5004 bd2 ba1.6k sqft2613 Merlin Way, Elk Grove, CA 95757Off Market
Nearby schools
GreatSchools rating
- 10/10Elliott Ranch Elementary SchoolGrades: K-6Distance: 0.6 mi
- 9/10Elizabeth Pinkerton Middle SchoolGrades: 7-8Distance: 4.4 mi
- 9/10Cosumnes Oaks High SchoolGrades: 9-12Distance: 4.3 mi
Get a cash offer in 3 minutes
Find out how much your home could sell for in as little as 3 minutes with a no-obligation cash offer.
Estimated market value
$660,900
Get a cash offer in 3 minutes
Find out how much your home could sell for in as little as 3 minutes with a no-obligation cash offer.
Estimated market value
$660,900
- California
- Sacramento County
- Elk Grove
- 95757
- Stonelake
- 2524 Merlin Way
