Skip main navigation
Off market
  • $1,017,600

    2524 N Forest St, Denver, CO 80207

    4beds
    2,457sqft
    SingleFamily
    Built in 1922
    6,250 Square Feet Lot
    $1,017,600 Zestimate®
    $414/sqft
    $3,899 Estimated rent

    Home value

    $1,017,600

    $926,000 - $1.13M

    $3,899/mo

    Zestimate® history
    Loading
    Loading...

    Owner options

    List your home for rent

    $3,899/mo

    Rent Zestimate®

    Find your next renter with Zillow Rental Manager. Plus, with online applications, you can quickly screen prospective tenants – for free.

    Learn more

    $3,899/mo

    Rent Zestimate®

    Refinance and save

    $5,879/mo

    Est. payment

    Refinancing to a lower rate could help reduce your monthly payments and save thousands over the life of the loan.

    See today's rates

    $5,879/mo

    Est. payment

    Explore your selling options

    Work with a Zillow partner agent

    Leverage their expertise and Zillow's premium Showcase listings to get your home seen by more buyers.

    Get started

    List with your own agent

    Get your home in front of millions of buyers by listing it on Zillow.

    Learn how to do it

    Sell it yourself

    Take full control of how buyers see your home on Zillow by listing For Sale by Owner (FSBO).

    List your home

    What's special

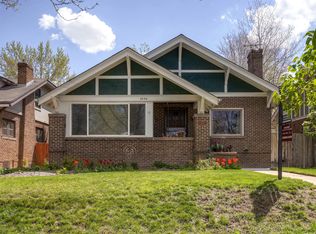
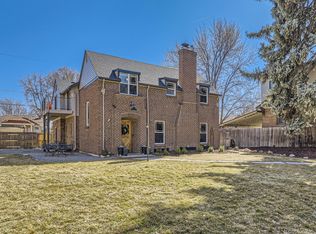
    Welcome to this beautiful home on a lovely tree lined street. From the moment you walk in the door you will feel the space of the open living and dining room with beautiful refinished hardwood floors and a gas fireplace. The dining area is perfect for family gatherings and has a sweet sitting area perfect for taking a little break and staring out the high end windows at the lovely aspen trees. The generous sized kitchen has been updated with high end appliances, quartz counters, and lots of storage space. The master bedroom has a walk in closet, 3/4 bath and sliding doors that open to the deck in the wonderful private back yard. The front bedroom is connected to a awesome sunny den or playroom. The third bedroom is also generous in size and has a truly cozy feeling. The main bath has been completely remodeled with cool subway tiles and a large closet for storage. Heading downstairs you will find a good size 4th bedroom (non conforming)/family room, laundry room, and the utility room. The back yard is private and has a large deck for entertaining or just experiencing a quiet relaxing evening. Forest street is highly coveted with the incredible tree lined street and amazing location. The Garage has been converted into a music studio/yoga studio or whatever else your needs may be or easily converted back to a garage. What's close? Well everything that's fun and walkable. The Natural History Museum, The Denver Zoo, City Park and the Denver Library. This home is also blocks away from great eatery's like Sexy Pizza, Tables, Neighbors Wine Bar, Spinelli's Market, Esters, Cherry Tomato, Oblio's Pizza, Sushi, and so many more. Park Hill has amazing schools, amazing community, amazing homes and a amazing location with easy access to all major highways as well DIA. The roof and boiler will be certified before closing. At this price and this location you can easily make this your dream home and a great opportunity to make that dream come true!

    This property is off market, which means it's not currently listed for sale or rent on Zillow. This may be different from what's available on other websites or public sources.
    Facts & features

    Interior

    Bedrooms & bathrooms
    • Bedrooms: 4
    • Bathrooms: 2
    • Full bathrooms: 1
    • 3/4 bathrooms: 1
    Heating
    • Gas
    Cooling
    • None
    Appliances
    • Included: Dishwasher, Dryer, Garbage disposal, Range / Oven, Refrigerator, Washer
    • Laundry: In Unit
    Features
    • Ceiling Fan(s), Walk-In Closet(s), Open Floorplan, Quartz Counters, Master Suite, Smoke Free
    • Flooring: Hardwood, Laminate
    • Windows: Double Pane Windows
    • Basement: Partial
    • Has fireplace: Yes
    • Fireplace features: Gas, Living Room
    Interior area
    • Total interior livable area: 2,457 sqft
    • Finished area below ground: 165.00

    Property

    Parking
    • Total spaces: 1
    Features
    • Patio & porch: Deck, Front Porch
    • Exterior features: Brick
    • Fencing: Full
    Lot
    • Size: 6,250 sqft
    • Features: Level, Sprinklers In Front, Sprinklers In Rear
    Details
    • Zoning description: U-SU-C

    Construction

    Type & style
    • Home type: SingleFamily
    • Architectural style: Bungalow
    Condition
    • Year built: 1922

    Utilities & green energy

    • Sewer: Public Sewer
    • Water: Public

    Community & neighborhood

    Security
    • Security features: Smoke Detector(s), Carbon Monoxide Detector(s)
    Location
    • Region: Denver

    Other

    Other facts
    • Flooring: Wood, Laminate
    • Sewer: Public Sewer
    • WaterSource: Public
    • RoadSurfaceType: Paved, Alley Paved
    • Appliances: Dishwasher, Refrigerator, Disposal, Convection Oven, Dryer, Washer, Water Purifier, Gas Water Heater, Self Cleaning Oven, Range Hood, Oven
    • FireplaceYN: true
    • InteriorFeatures: Ceiling Fan(s), Walk-In Closet(s), Open Floorplan, Quartz Counters, Master Suite, Smoke Free
    • GarageYN: true
    • HeatingYN: true
    • PatioAndPorchFeatures: Deck, Front Porch
    • Heating: Natural Gas, Hot Water
    • FireplaceFeatures: Gas, Living Room
    • FireplacesTotal: 1
    • RoomsTotal: 11
    • Basement: Partial
    • ConstructionMaterials: Brick
    • WindowFeatures: Double Pane Windows
    • LotFeatures: Level, Sprinklers In Front, Sprinklers In Rear
    • ArchitecturalStyle: Bungalow
    • RentIncludes: Water
    • CoveredSpaces: 1
    • StructureType: House
    • SecurityFeatures: Smoke Detector(s), Carbon Monoxide Detector(s)
    • Fencing: Full
    • LaundryFeatures: In Unit
    • BelowGradeFinishedArea: 165.00
    • ExteriorFeatures: Private Yard
    • Roof: Architectural Shingles
    • MlsStatus: Pending
    • CurrentUse: Live/Work
    • ZoningDescription: U-SU-C
    • Road surface type: Paved, Alley Paved

    Price history

    DateEventPrice
    12/7/2020Listing removed$765,000$311/sqft
    Source: Showcase Properties Unlimited #6653483 Report a problem
    11/8/2020Pending sale$765,000$311/sqft
    Source: Showcase Properties Unlimited #6653483 Report a problem
    11/5/2020Listed for sale$765,000$311/sqft
    Source: Showcase Properties Unlimited #6653483 Report a problem

    Public tax history

    Tax history is unavailable.

    Neighborhood: North Park Hill

    Nearby schools

    GreatSchools rating
    Schools provided by the listing agent
    • Elementary: Park Hill
    • Middle: McAuliffe International
    • High: East
    • District: Denver 1

    Source: The MLS. This data may not be complete. We recommend contacting the local school district to confirm school assignments for this home.

    Get a cash offer in 3 minutes
    Find out how much your home could sell for in as little as 3 minutes with a no-obligation cash offer.
    Estimated market value
    $1,017,600
    Get a cash offer in 3 minutes
    Find out how much your home could sell for in as little as 3 minutes with a no-obligation cash offer.
    Estimated market value
    $1,017,600