Retreat to Luxury Living! Discover an extraordinary estate nestled on a sprawling 3.06-acre oasis, boasting unrivaled luxury and privacy. Tucked away behind a gated entrance and situated near the picturesque Lake Waco, this 11,112 square foot home is a testament to exquisite living. Step inside and immerse yourself in a world of grandeur. With 5 bedrooms, 7 baths, and 1 half bath, this residence offers relaxation and entertainment. An executive office, conveniently attached to the home, provides a sophisticated workspace. Built in 1949, this home exudes timeless elegance while seamlessly integrating modern amenities. The main kitchen is a chef's dream, featuring a 6-burner thermador gas range with grill and double ovens, two warming drawers, a Sub-Zero fridge/freezer, and an ice maker. A walk-in fridge/freezer provides ample storage for your culinary treasures. Unwind in the sauna or lounge by the in-ground private heated pool, accompanied by a pool house/cabana that invites you to bask in leisurely moments. Car enthusiasts will delight in the expansive 8-car garage. The climate-controlled garage offers optimal conditions for your prized vehicles. While a storm shelter ensures peace of mind during inclement weather. For those seeking recreation, a tennis court beckons for friendly matches, and a workshop stands ready to bring your creative endeavors to life. Maintaining an active lifestyle is made effortless with a nearly 2500 square foot gym, providing a dedicated space for fitness enthusiasts. Additionally, three cedar storage closets offers room to safeguard your cherished belongings. Outdoor living is elevated with a patio area and deck equipped with a built-in gas grill, perfect for alfresco dining and entertaining guests. This remarkable estate also boasts a slate roof and copper gutters, a testament to meticulous craftsmanship and enduring quality. These exquisite details add a touch of elegance and longevity to the home's architectural charm. Immerse yoursel
Sold
Price Unknown
2524 N Valley Mills Dr, Waco, TX 76710
5beds
11,112sqft
Single Family Residence
Built in 1949
3.06 Acres Lot
$1,798,300 Zestimate®
$--/sqft
$4,914 Estimated rent
Home value
$1,798,300
$1.44M - $2.25M
$4,914/mo
Zestimate® history
Owner options
List your home for rent
$4,914/mo
Rent Zestimate®
Find your next renter with Zillow Rental Manager. Plus, with online applications, you can quickly screen prospective tenants – for free.
$4,914/mo
Rent Zestimate®
Refinance and save
Refinancing to a lower rate could help reduce your monthly payments and save thousands over the life of the loan.
Explore your selling options
Work with a Zillow partner agent
Leverage their expertise and Zillow's premium Showcase listings to get your home seen by more buyers.
Get startedList with your own agent
Get your home in front of millions of buyers by listing it on Zillow.
Learn how to do itSell it yourself
Take full control of how buyers see your home on Zillow by listing For Sale by Owner (FSBO).
List your homeWhat's special
Zillow last checked:
Listing updated:
Listed by:
Amanda Cunningham 0659087,
Coldwell Banker Apex, REALTORS 254-776-0000
Bought with:
Leighton Cromwell
Cromwell King Holdings
Source: NTREIS,MLS#: 216442
Facts & features
Interior
Bedrooms & bathrooms
- Bedrooms: 5
- Bathrooms: 8
- Full bathrooms: 7
- 1/2 bathrooms: 1
Heating
- Central, Electric, Natural Gas, Other
Cooling
- Central Air, Electric, Gas, Other
Appliances
- Included: Double Oven, Disposal, Gas Water Heater, Microwave, Refrigerator, Vented Exhaust Fan
Features
- Wet Bar, Built-in Features, Cable TV, Vaulted Ceiling(s), Wired for Data
- Flooring: Brick, Carpet, Tile, Wood
- Windows: Window Coverings
- Number of fireplaces: 2
- Fireplace features: Gas
Interior area
- Total interior livable area: 11,112 sqft
Property
Parking
- Total spaces: 8
- Parking features: Circular Driveway, Garage Faces Front, Paved, Garage Faces Side, Storage
- Garage spaces: 8
Features
- Levels: One
- Stories: 1
- Patio & porch: Patio, Covered
- Exterior features: Dog Run, Other, Rain Gutters, Tennis Court(s)
- Has private pool: Yes
- Pool features: Cabana, Diving Board, Heated, In Ground, Outdoor Pool, Pool, Private
- Fencing: Electric,Full,Wood
Lot
- Size: 3.06 Acres
Details
- Additional structures: Greenhouse, Gazebo, Shed(s), Workshop
- Parcel number: 165867
Construction
Type & style
- Home type: SingleFamily
- Property subtype: Single Family Residence
Materials
- Stone Veneer
- Foundation: Pillar/Post/Pier, Slab
- Roof: Slate
Condition
- Year built: 1949
Utilities & green energy
- Utilities for property: Sewer Available, Cable Available
Community & HOA
Community
- Subdivision: Burgess
Location
- Region: Waco
Financial & listing details
- Tax assessed value: $1,300,000
- Annual tax amount: $62,870
- Date on market: 3/19/2025
- Cumulative days on market: 494 days
- Listing terms: Cash,Conventional
Price history
| Date | Event | Price |
|---|---|---|
| 5/31/2024 | Sold | -- |
Source: NTREIS #216442 Report a problem | ||
| 5/9/2024 | Pending sale | $1,550,000$139/sqft |
Source:  WMLS #216442 Report a problem WMLS #216442 Report a problem | ||
| 3/7/2024 | Price change | $1,550,000-10.1%$139/sqft |
Source: WMLS #216442 Report a problem | ||
| 7/1/2023 | Listed for sale | $1,725,000-11.5%$155/sqft |
Source: WMLS #216442 Report a problem | ||
| 7/1/2023 | Listing removed | -- |
Source: WMLS #212669 Report a problem | ||
| 1/1/2023 | Listed for sale | $1,950,000$175/sqft |
Source: WMLS #212669 Report a problem | ||
Public tax history
| Year | Property taxes | Tax assessment |
|---|---|---|
| 2025 | $24,330 -17% | $1,300,000 |
| 2024 | $29,324 +70.6% | $1,300,000 |
| 2023 | $17,192 -20.1% | $1,300,000 -21.2% |
| 2022 | $21,526 -7.9% | $1,650,000 |
| 2021 | $23,368 | $1,650,000 -2.7% |
| 2020 | -- | $1,695,678 +10% |
| 2019 | $20,618 | $1,541,525 -9.9% |
| 2018 | $20,618 +4.3% | $1,711,590 +25.9% |
| 2017 | $19,762 +0.8% | $1,359,360 +17.4% |
| 2016 | $19,606 | $1,158,170 +2.4% |
| 2015 | $19,606 | $1,130,700 -6.8% |
| 2014 | $19,606 | $1,212,930 -10% |
| 2012 | -- | $1,347,978 +20.6% |
| 2011 | -- | $1,117,749 |
| 2010 | -- | $1,117,749 -0.7% |
| 2009 | -- | $1,125,590 |
| 2008 | -- | $1,125,590 +10.5% |
| 2007 | -- | $1,018,471 +1.6% |
| 2006 | -- | $1,002,673 -1% |
| 2005 | -- | $1,012,750 |
Find assessor info on the county website
Neighborhood: Parkdale Viking Hills
Nearby homes
- $1,120,0004 bd3 ba4.7k sqft2600 N Valley Mills Dr, Waco, TX 76710Off Market
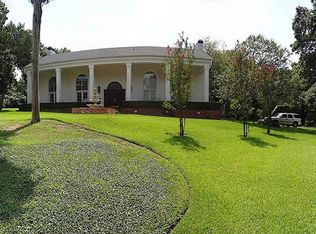
- $--4 bd4 ba5.5k sqft2429 Ridgewood Dr, Waco, TX 76710Sold
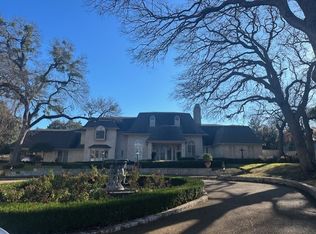
- $264,8003 bd2 ba2k sqft2341 Lake Ridge Cir, Waco, TX 76710Off Market
- $339,9004 bd2 ba1.9k sqft2349 Lake Ridge Cir, Waco, TX 76710Off Market
- $276,7003 bd2 ba2k sqft2333 Lake Ridge Cir, Waco, TX 76710Off Market
- $306,5003 bd2 ba2.1k sqft2325 Lake Ridge Cir, Waco, TX 76710Off Market
- $335,7003 bd2 ba1.9k sqft6709 Bishop Dr, Waco, TX 76710Off Market
- $261,4003 bd2 ba1.6k sqft6705 Bishop Dr, Waco, TX 76710Off Market
Nearby schools
GreatSchools rating
- 3/10Mountainview Elementary SchoolGrades: PK-5Distance: 0.6 mi
- 4/10Tennyson Middle SchoolGrades: 6-8Distance: 1.3 mi
- 3/10Waco High SchoolGrades: 9-12Distance: 1.6 mi
Schools provided by the listing agent
- Elementary: Mountainview
- District: Waco ISD
Source: NTREIS. This data may not be complete. We recommend contacting the local school district to confirm school assignments for this home.
- Texas
- McLennan County
- Waco
- 76710
- Parkdale Viking Hills
- 2524 N Valley Mills Dr
Nearby cities
Nearby neighborhoods
Nearby zip codes
Other Waco Topics
