Welcome home to this beautifully built, brand-new two-story home offering 1,752 square feet, 3 bedrooms, and 2.5 bathrooms. From the moment you walk in, you’ll notice the quality craftsmanship and thoughtful layout designed for everyday living and effortless entertaining. The open-concept main level features a spacious kitchen with slab quartz countertops, stainless steel appliances (refrigerator included), and luxury vinyl plank flooring throughout. The living and dining areas flow seamlessly together, creating a comfortable and inviting space. Upstairs, the primary suite offers a peaceful retreat with a tiled walk-in shower, tile floors, and a large walk-in closet. Two additional bedrooms, a full bathroom, and laundry complete the upper level. Outside, enjoy fully landscaped front and back yards with irrigation, plus a high-efficiency heat pump for year-round comfort. Conveniently located near SR-500, this home combines privacy, accessibility, and lasting value. **Map to 2610 NE 51st St, Vancouver, WA 98663. The home is just three doors down—look for the “For Sale” sign out front. (Address may not yet appear on maps.**
Sold
$559,000
2524 NE 51st St, Vancouver, WA 98663
3beds
1,752sqft
Residential, Single Family Residence
Built in 2025
3,920 Square Feet Lot
$563,800 Zestimate®
$319/sqft
$3,164 Estimated rent
Home value
$563,800
$536,000 - $598,000
$3,164/mo
Zestimate® history
Owner options
List your home for rent
$3,164/mo
Rent Zestimate®
Find your next renter with Zillow Rental Manager. Plus, with online applications, you can quickly screen prospective tenants – for free.
$3,164/mo
Rent Zestimate®
Refinance and save
$2,727/mo
Est. payment
Refinancing to a lower rate could help reduce your monthly payments and save thousands over the life of the loan.
$2,727/mo
Est. payment
Explore your selling options
Work with a Zillow partner agent
Leverage their expertise and Zillow's premium Showcase listings to get your home seen by more buyers.
Get startedList with your own agent
Get your home in front of millions of buyers by listing it on Zillow.
Learn how to do itSell it yourself
Take full control of how buyers see your home on Zillow by listing For Sale by Owner (FSBO).
List your homeWhat's special
Quality craftsmanshipSpacious kitchenLarge walk-in closetTiled walk-in showerThoughtful layoutStainless steel appliancesSlab quartz countertops
Zillow last checked:
Listing updated:
Listed by:
Lauren Greenfield teamwa@rogprestige.com,
Realty One Group Prestige
Bought with:
Alina Shmigel, 21003854
Call It Closed International Realty
Source: RMLS (OR),MLS#: 463082872
Facts & features
Interior
Bedrooms & bathrooms
- Bedrooms: 3
- Bathrooms: 3
- Full bathrooms: 2
- Partial bathrooms: 1
- Main level bathrooms: 1
Rooms
- Room types: Laundry, Bedroom 2, Bedroom 3, Dining Room, Family Room, Kitchen, Living Room, Primary Bedroom
Primary bedroom
- Features: Walkin Closet
- Level: Upper
Bedroom 2
- Features: Closet
- Level: Upper
Bedroom 3
- Features: Closet
- Level: Upper
Dining room
- Level: Main
Kitchen
- Level: Main
Living room
- Level: Main
Heating
- Heat Pump
Cooling
- Heat Pump
Appliances
- Included: Dishwasher, Free-Standing Range, Free-Standing Refrigerator, Microwave, Stainless Steel Appliance(s), Electric Water Heater, Tank Water Heater
- Laundry: Laundry Room
Features
- Quartz, Closet, Walk-In Closet(s)
- Flooring: Tile, Wall to Wall Carpet
- Windows: Vinyl Frames
- Basement: Crawl Space
Interior area
- Total structure area: 1,752
- Total interior livable area: 1,752 sqft
Property
Parking
- Total spaces: 2
- Parking features: Driveway, Attached
- Attached garage spaces: 2
- Has uncovered spaces: Yes
Features
- Levels: Two
- Stories: 2
- Patio & porch: Patio, Porch
- Exterior features: Yard
- Fencing: Fenced
Lot
- Size: 3,920 Square Feet
- Features: Flag Lot, Level, SqFt 3000 to 4999
Details
- Parcel number: 986069312
Construction
Type & style
- Home type: SingleFamily
- Property subtype: Residential, Single Family Residence
Materials
- Cement Siding
- Roof: Composition
Condition
- New Construction
- New construction: Yes
- Year built: 2025
Utilities & green energy
- Sewer: Public Sewer
- Water: Public
Community & HOA
HOA
- Has HOA: No
Location
- Region: Vancouver
Financial & listing details
- Price per square foot: $319/sqft
- Annual tax amount: $366
- Date on market: 6/26/2025
- Cumulative days on market: 180 days
- Listing terms: Cash,Conventional,FHA,VA Loan
- Road surface type: Paved
Price history
| Date | Event | Price |
|---|---|---|
| 2/11/2026 | Sold | $559,000$319/sqft |
Source:  RMLS (OR) #463082872 Report a problem RMLS (OR) #463082872 Report a problem | ||
| 12/23/2025 | Pending sale | $559,000$319/sqft |
Source: RMLS (OR) #463082872 Report a problem | ||
| 11/15/2025 | Listed for sale | $559,000$319/sqft |
Source: RMLS (OR) #463082872 Report a problem | ||
Public tax history
Tax history is unavailable.
Neighborhood: West Minnehaha
Nearby homes
- $564,9003 bd3 ba1.7k sqft2526 NE 51st St, Vancouver, WA 98663Sold
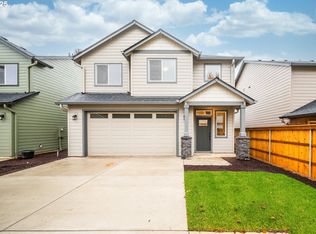
- $564,8003 bd3 ba1.7k sqft2603 NE 53rd St, Vancouver, WA 98663Sold

- $529,0003 bd2 ba1.6k sqft2520 NE 51st St, Vancouver, WA 98663Sold

- $444,9003 bd2 ba1.5k sqft2602 NE 51st St, Vancouver, WA 98663Sold
- $378,2002 bd2 ba1.4k sqft2519 NE 53rd St, Vancouver, WA 98663Off Market
- $554,0003 bd2 ba1.7k sqft2613 NE 53rd St, Vancouver, WA 98663Off Market
- $529,1364 bd2 ba2.2k sqft2610 NE 51st St, Vancouver, WA 98663Off Market
- $444,9003 bd3 ba1.4k sqft2602 NE 51st St, Vancouver, WA 98663Sold
Nearby schools
GreatSchools rating
- 2/10Minnehaha Elementary SchoolGrades: K-5Distance: 0.2 mi
- 4/10Jason Lee Middle SchoolGrades: 6-8Distance: 2.3 mi
- 2/10Hudson's Bay High SchoolGrades: 9-12Distance: 2 mi
Schools provided by the listing agent
- Elementary: Minnehaha
- Middle: Jason Lee
- High: Hudsons Bay
Source: RMLS (OR). This data may not be complete. We recommend contacting the local school district to confirm school assignments for this home.
Get a cash offer in 3 minutes
Find out how much your home could sell for in as little as 3 minutes with a no-obligation cash offer.
Estimated market value
$563,800
Get a cash offer in 3 minutes
Find out how much your home could sell for in as little as 3 minutes with a no-obligation cash offer.
Estimated market value
$563,800
- Washington
- Clark County
- Vancouver
- 98663
- West Minnehaha
- 2524 NE 51st St
Nearby cities
Nearby neighborhoods
Nearby zip codes
Other Vancouver Topics
