Skip main navigation
Sold
  • $385,000

    2524 NE 84th Ave, Portland, OR 97220

    3beds
    884sqft
    Residential, Single Family Residence
    Built in 1961
    5,227.2 Square Feet Lot
    $383,300 Zestimate®
    $436/sqft
    $2,343 Estimated rent

    Home value

    $383,300

    $356,000 - $414,000

    $2,343/mo

    Zestimate® history
    Loading
    Loading...

    Owner options

    List your home for rent

    $2,343/mo

    Rent Zestimate®

    Find your next renter with Zillow Rental Manager. Plus, with online applications, you can quickly screen prospective tenants – for free.

    Learn more

    $2,343/mo

    Rent Zestimate®

    Refinance and save

    $1,936/mo

    Est. payment

    Refinancing to a lower rate could help reduce your monthly payments and save thousands over the life of the loan.

    See today's rates

    $1,936/mo

    Est. payment

    Explore your selling options

    Work with a Zillow partner agent

    Leverage their expertise and Zillow's premium Showcase listings to get your home seen by more buyers.

    Get started

    List with your own agent

    Get your home in front of millions of buyers by listing it on Zillow.

    Learn how to do it

    Sell it yourself

    Take full control of how buyers see your home on Zillow by listing For Sale by Owner (FSBO).

    List your home

    What's special

    Spacious fenced backyardUpdated kitchenRelaxing or entertaining guestsBrand-new double-pane windowsSingle-level functional layoutNew dishwasherMature landscaping
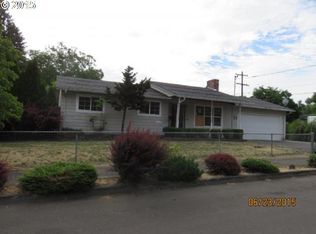
    This charming home boasts brand-new double-pane windows, new siding, updated kitchen and a freshly painted interior and exterior. The attic is fully insulated in 2022, and a new dishwasher 2025 has been installed. With 3 bedrooms, this home offers a comfortable and single-level functional layout. Located just 1 block from Glenhaven Park, tennis courts, playgrounds, a lovely community garden, 2 blocks from Rose City Golf Course and the increasingly popular People's Court Pickleball arena. This property is in a prime location and will suite even your pickiest buyers! The attached garage provides additional storage and the updated electrical panel ensures peace of mind. Mature landscaping adds privacy all around the house, and the spacious fenced backyard with a patio is great for relaxing or entertaining guests. Don't miss this fantastic opportunity! Assumable FHA loan! [Home Energy Score = 2. HES Report at https://rpt.greenbuildingregistry.com/hes/OR10069693]

    Zillow last checked:

    Listing updated:

    Listed by:

    William Grzebyk 503-505-2816,

    Redfin

    Bought with:

    Tyler King, 201106119

    Windermere Realty Trust

    Source: RMLS (OR),MLS#: 235073537MLS Logo

    Facts & features

    Interior

    Bedrooms & bathrooms
    • Bedrooms: 3
    • Bathrooms: 1
    • Full bathrooms: 1
    • Main level bathrooms: 1
    Primary bedroom
    • Features: Hardwood Floors, Closet
    • Level: Main
    Bedroom 2
    • Features: Hardwood Floors, Closet
    • Level: Main
    Bedroom 3
    • Features: Hardwood Floors, Closet
    • Level: Main
    Dining room
    • Level: Main
    Kitchen
    • Features: Dishwasher, Pantry, Free Standing Range, Free Standing Refrigerator
    • Level: Main
    Living room
    • Features: Hardwood Floors
    • Level: Main
    Heating
    • Zoned
    Appliances
    • Included: Dishwasher, Free-Standing Range, Free-Standing Refrigerator, Washer/Dryer, Electric Water Heater
    • Laundry: Laundry Room
    Features
    • Closet, Pantry
    • Flooring: Hardwood, Laminate
    • Windows: Double Pane Windows, Vinyl Frames
    • Basement: Crawl Space
    Interior area
    • Total structure area: 884
    • Total interior livable area: 884 sqft

    Property

    Parking
    • Total spaces: 1
    • Parking features: Driveway, On Street, Attached
    • Attached garage spaces: 1
    • Has uncovered spaces: Yes
    Accessibility
    • Accessibility features: Ground Level, Main Floor Bedroom Bath, Minimal Steps, One Level, Parking, Utility Room On Main, Accessibility
    Features
    • Levels: One
    • Stories: 1
    • Patio & porch: Patio
    • Exterior features: Yard
    • Fencing: Fenced
    • Has view: Yes
    • View description: Trees/Woods
    Lot
    • Size: 5,227 sqft
    • Features: Level, SqFt 5000 to 6999
    Details
    • Parcel number: R251627
    • Zoning: R2.5

    Construction

    Type & style
    • Home type: SingleFamily
    • Architectural style: Mid Century Modern
    • Property subtype: Residential, Single Family Residence
    Materials
    • Cement Siding
    • Roof: Composition
    Condition
    • Updated/Remodeled
    • New construction: No
    • Year built: 1961

    Utilities & green energy

    • Sewer: Public Sewer
    • Water: Public

    Community & neighborhood

    Location
    • Region: Portland
    • Subdivision: Madison South

    Other

    Other facts
    • Listing terms: Cash,Conventional,FHA,VA Loan
    • Road surface type: Paved

    Price history

    DateEventPrice
    6/18/2025Sold$385,000-1.3%$436/sqft
    Source: RMLS (OR) #235073537 Report a problem
    5/18/2025Pending sale$389,900$441/sqft
    Source: RMLS (OR) #235073537 Report a problem
    4/24/2025Listed for sale$389,900+46.6%$441/sqft
    Source: RMLS (OR) #235073537 Report a problem
    10/12/2018Sold$266,000-3.3%$301/sqft
    Source: RMLS (OR) #18466978 Report a problem
    9/13/2018Pending sale$275,000$311/sqft
    Source: RE/MAX Equity Group #18466978 Report a problem
    7/13/2018Listed for sale$275,000$311/sqft
    Source: RE/MAX Equity Group #18658328 Report a problem
    6/18/2018Pending sale$275,000$311/sqft
    Source: RE/MAX Equity Group #18658328 Report a problem
    5/10/2018Listed for sale$275,000$311/sqft
    Source: RE/MAX Equity Group #18658328 Report a problem

    Public tax history

    YearProperty taxesTax assessment
    2025$3,723 +3.7%$138,170 +3%
    2024$3,589 +4%$134,150 +3%
    2023$3,451 +2.2%$130,250 +3%
    2022$3,377 +1.7%$126,460 +3%
    2021$3,320 +9%$122,780 +3%
    2020$3,045 +3.8%$119,210 +3%
    2019$2,934 $115,740 +3%
    2018$2,934 +3%$112,370 +3%
    2017$2,847 +14%$109,100 +3%
    2016$2,498 $105,930 +3%
    2015$2,498 +2.7%$102,850 +3%
    2014$2,432 +13.4%$99,860 +3%
    2013$2,144 +10.3%$96,960 +3%
    2012$1,943 +1.1%$94,140 +3%
    2011$1,922 -0.5%$91,400 +3%
    2010$1,933 +2.7%$88,740 +3%
    2009$1,882 +6%$86,160 +3%
    2008$1,777 +0.3%$83,660 +3%
    2007$1,771 +11.4%$81,230 +3%
    2006$1,591 +4.7%$78,870 +3%
    2005$1,519 -8.2%$76,580 +3%
    2004$1,655 +2.3%$74,350 +3%
    2003$1,618 +8.9%$72,190 +3%
    2002$1,486 +8.3%$70,090 +6.1%
    2000$1,373 +6.6%$66,070 +3%
    1999$1,287 $64,150

    Find assessor info on the county website

    Neighborhood: Madison South

    Nearby schools

    GreatSchools rating
    Schools provided by the listing agent
    • Elementary: Jason Lee
    • Middle: Roseway Heights
    • High: Leodis Mcdaniel

    Source: RMLS (OR). This data may not be complete. We recommend contacting the local school district to confirm school assignments for this home.

    Get a cash offer in 3 minutes
    Find out how much your home could sell for in as little as 3 minutes with a no-obligation cash offer.
    Estimated market value
    $383,300
    Get a cash offer in 3 minutes
    Find out how much your home could sell for in as little as 3 minutes with a no-obligation cash offer.
    Estimated market value
    $383,300