This beautifully updated home in Stonegate showcases modern finishes, open living spaces, and high-quality upgrades throughout. Designed for both comfort and functionality, it features two spacious living areas, a dedicated dining space, and an open kitchen with sleek Ikea cabinetry, granite countertops, a tile backsplash, stainless steel appliances, and a window overlooking the backyard. The primary suite includes a stylish barn door leading to a fully remodeled bathroom with floating vanities, designer sinks and faucets, and a luxurious multi-jet shower with rain head, body sprays, and handheld sprayer. The secondary bathroom offers matching sophistication with floating vanities, custom tile, and modern fixtures. Durable wood-look tile flooring runs throughout the main living areas, pairing beautifully with the home’s contemporary aesthetic. Recent updates include a 2023 water heater, 2023 air conditioner, 2021 furnace, 2023 Frigidaire dishwasher, and energy-efficient double-pane vinyl windows replaced in 2015; giving you peace of mind for years to come. The backyard provides plenty of room to relax, garden, or entertain outdoors. Don’t forget about its prime location, this home is within a 3-mile radius of golf courses, biking trails, restaurants, shopping, hospitals, and entertainment at Lake Hefner and Chisholm Creek. Homes this move-in ready, stylish, and well-connected don’t come around often so see for yourself what makes this Stonegate gem stand out!
Sold for $215,000
$215,000
2524 NW 116th St, Oklahoma City, OK 73120
3beds
1,593sqft
Single Family Residence
Built in 1965
8,712 Square Feet Lot
$216,500 Zestimate®
$135/sqft
$1,654 Estimated rent
Home value
$216,500
$206,000 - $227,000
$1,654/mo
Zestimate® history
Owner options
List your home for rent
$1,654/mo
Rent Zestimate®
Find your next renter with Zillow Rental Manager. Plus, with online applications, you can quickly screen prospective tenants – for free.
$1,654/mo
Rent Zestimate®
Refinance and save
$1,450/mo
Est. payment
Refinancing to a lower rate could help reduce your monthly payments and save thousands over the life of the loan.
$1,450/mo
Est. payment
Explore your selling options
Work with a Zillow partner agent
Leverage their expertise and Zillow's premium Showcase listings to get your home seen by more buyers.
Get startedList with your own agent
Get your home in front of millions of buyers by listing it on Zillow.
Learn how to do itSell it yourself
Take full control of how buyers see your home on Zillow by listing For Sale by Owner (FSBO).
List your homeWhat's special
Modern finishesContemporary aestheticStylish barn doorSleek ikea cabinetryFloating vanitiesHigh-quality upgradesFully remodeled bathroom
Zillow last checked:
Listing updated:
Listed by:
Jeni White 405-464-5806,
Redfin,
Michelle Leader 405-693-7317,
Redfin
Bought with:
Michael Carter, 159500
Real Broker LLC
Lewis Andrews II, 202976
Real Broker LLC
Source: MLSOK/OKCMAR as distributed by MLS GRID,MLS#: 1195756
Facts & features
Interior
Bedrooms & bathrooms
- Bedrooms: 3
- Bathrooms: 2
- Full bathrooms: 2
Heating
- Has Heating (Unspecified Type)
Cooling
- Has cooling: Yes
Appliances
- Included: Dishwasher, Disposal, Microwave
- Laundry: Laundry Room
Features
- Flooring: Carpet, Tile
- Windows: Double Pane, Vinyl Frame
- Number of fireplaces: 1
- Fireplace features: Masonry
Interior area
- Total structure area: 1,593
- Total interior livable area: 1,593 sqft
Property
Parking
- Total spaces: 2
- Parking features: Concrete
- Garage spaces: 2
Features
- Levels: One
- Stories: 1
- Patio & porch: Patio
- Fencing: Chain Link Link
Lot
- Size: 8,712 Square Feet
- Features: Interior Lot
Details
- Parcel number: 2524NW116th73120
- Special conditions: None
Construction
Type & style
- Home type: SingleFamily
- Architectural style: Traditional
- Property subtype: Single Family Residence
Materials
- Brick
- Foundation: Slab
Condition
- Year built: 1965
Utilities & green energy
- Utilities for property: High Speed Internet, Public
Community & HOA
Location
- Region: Oklahoma City
Financial & listing details
- Price per square foot: $135/sqft
- Tax assessed value: $238,500
- Annual tax amount: $1,755
- Date on market: 10/24/2025
- Electric utility on property: Yes
Price history
| Date | Event | Price |
|---|---|---|
| 3/19/2026 | Sold | $215,000-4.4%$135/sqft |
Source:  MLSOK/OKCMAR as distributed by MLS GRID #1195756 Report a problem MLSOK/OKCMAR as distributed by MLS GRID #1195756 Report a problem | ||
| 2/22/2026 | Pending sale | $225,000$141/sqft |
Source: MLSOK/OKCMAR as distributed by MLS GRID #1195756 Report a problem | ||
| 12/11/2025 | Price change | $225,000-2.2%$141/sqft |
Source: MLSOK/OKCMAR as distributed by MLS GRID #1195756 Report a problem | ||
| 11/7/2025 | Price change | $230,000-2.1%$144/sqft |
Source: MLSOK/OKCMAR as distributed by MLS GRID #1195756 Report a problem | ||
| 10/24/2025 | Listed for sale | $235,000+4.5%$148/sqft |
Source: MLSOK/OKCMAR as distributed by MLS GRID #1195756 Report a problem | ||
| 11/28/2023 | Sold | $224,900-1.3%$141/sqft |
Source: MLSOK/OKCMAR as distributed by MLS GRID #1082203 Report a problem | ||
| 10/31/2023 | Pending sale | $227,900$143/sqft |
Source: MLSOK/OKCMAR as distributed by MLS GRID #1082203 Report a problem | ||
| 10/20/2023 | Price change | $227,900-0.9%$143/sqft |
Source: MLSOK/OKCMAR as distributed by MLS GRID #1082203 Report a problem | ||
| 9/28/2023 | Listed for sale | $229,900+149.9%$144/sqft |
Source: MLSOK/OKCMAR as distributed by MLS GRID #1082203 Report a problem | ||
| 8/7/2015 | Sold | $92,000-16.4%$58/sqft |
Source: MLSOK/OKCMAR as distributed by MLS GRID #593719 Report a problem | ||
| 7/13/2015 | Listed for sale | $110,000$69/sqft |
Source: Keller Williams - Keller Williams Realty Elite #593719 Report a problem | ||
Public tax history
| Year | Property taxes | Tax assessment |
|---|---|---|
| 2025 | $3,224 +1.8% | $26,235 +2.6% |
| 2024 | $3,168 +73% | $25,575 +71.5% |
| 2023 | $1,832 +9.6% | $14,916 +5% |
| 2022 | $1,671 +4.9% | $14,206 +5% |
| 2021 | $1,592 -0.8% | $13,530 +0.4% |
| 2020 | $1,605 +20.1% | $13,475 -5.4% |
| 2019 | $1,336 -6.8% | $14,245 -6.8% |
| 2018 | $1,435 -19% | $15,290 -2.1% |
| 2017 | $1,771 | $15,620 +28.5% |
| 2016 | $1,771 +28.4% | $12,155 +1.4% |
| 2015 | $1,379 +0.5% | $11,985 +2.6% |
| 2014 | $1,372 | $11,683 +2% |
| 2013 | -- | $11,451 +21.4% |
| 2012 | -- | $9,432 +5% |
| 2011 | -- | $8,983 +5% |
| 2010 | -- | $8,556 +5% |
| 2009 | -- | $8,149 +5% |
| 2008 | -- | $7,761 +5% |
| 2007 | -- | $7,391 |
| 2006 | -- | $7,391 |
| 2005 | -- | $7,391 -89% |
| 2004 | $709 | $67,200 +809.2% |
| 2003 | -- | $7,391 -15.9% |
| 2002 | -- | $8,786 |
| 2001 | -- | $8,786 +0.4% |
| 2000 | -- | $8,751 +0% |
| 1999 | -- | $8,750 |
Find assessor info on the county website
Neighborhood: Camelot
Nearby homes
- $202,5003 bd2 ba1.4k sqft2520 NW 116th St, Oklahoma City, OK 73120Sold

- $277,4004 bd3 ba2.2k sqft2528 NW 116th St, Oklahoma City, OK 73120Off Market
- $213,6003 bd2 ba1.5k sqft2516 NW 116th St, Oklahoma City, OK 73120Off Market
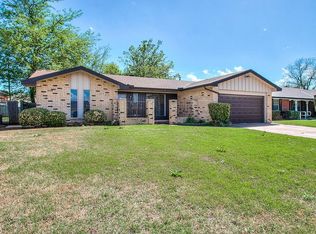
- $237,6003 bd2 ba1.7k sqft2525 NW 115th Pl, Oklahoma City, OK 73120Off Market

- $160,5003 bd2 ba1.8k sqft2521 NW 115th Pl, Oklahoma City, OK 73120Sold
- $239,6004 bd2 ba1.8k sqft2532 NW 116th St, Oklahoma City, OK 73120Sold
- $244,4003 bd2 ba1.6k sqft2529 NW 115th Pl, Oklahoma City, OK 73120Off Market
- $215,0003 bd2 ba1.7k sqft2517 NW 115th Pl, Oklahoma City, OK 73120Sold
Nearby schools
GreatSchools rating
- 4/10Quail Creek Elementary SchoolGrades: PK-4Distance: 0.6 mi
- 2/10John Marshall Middle SchoolGrades: 5-8Distance: 1.6 mi
- 1/10John Marshall High SchoolGrades: 9-12Distance: 1.6 mi
Schools provided by the listing agent
- Elementary: Quail Creek ES
- Middle: John Marshall MS
- High: John Marshall HS
Source: MLSOK/OKCMAR as distributed by MLS GRID. This data may not be complete. We recommend contacting the local school district to confirm school assignments for this home.
Get a cash offer in 3 minutes
Find out how much your home could sell for in as little as 3 minutes with a no-obligation cash offer.
Estimated market value
$216,500
Get a cash offer in 3 minutes
Find out how much your home could sell for in as little as 3 minutes with a no-obligation cash offer.
Estimated market value
$216,500
- Oklahoma
- Oklahoma County
- Oklahoma City
- 73120
- Camelot
- 2524 NW 116th St
Nearby cities
Nearby neighborhoods
Nearby zip codes
Other Oklahoma City Topics
