Welcome to this beautifully updated brick ranch in a sought-after subdivision at 2524 Northridge Drive. This 3-bedroom, 2.5-bath home has been tastefully renovated over the past few months with new flooring, fresh paint, and upgraded light fixtures. The kitchen boasts brand new stainless steel appliances (2023), while the overhead garage door was replaced in 2022. The home features a spacious walkout basement with a potential 4th bedroom (no egress), offering ample flexibility for additional living space. Enjoy the fenced-in backyard, perfect for outdoor gatherings. Other recent updates include a water heater (2020). Don’t miss out on this move-in-ready gem!
Sold for $212,000
$212,000
2524 Northridge Dr, Quincy, IL 62305
3beds
2,319sqft
Single Family Residence, Residential
Built in 1960
10,018 Square Feet Lot
$244,100 Zestimate®
$91/sqft
$1,828 Estimated rent
Home value
$244,100
$232,000 - $259,000
$1,828/mo
Zestimate® history
Owner options
List your home for rent
$1,828/mo
Rent Zestimate®
Find your next renter with Zillow Rental Manager. Plus, with online applications, you can quickly screen prospective tenants – for free.
$1,828/mo
Rent Zestimate®
Refinance and save
$1,497/mo
Est. payment
Refinancing to a lower rate could help reduce your monthly payments and save thousands over the life of the loan.
$1,497/mo
Est. payment
Explore your selling options
Work with a Zillow partner agent
Leverage their expertise and Zillow's premium Showcase listings to get your home seen by more buyers.
Get startedList with your own agent
Get your home in front of millions of buyers by listing it on Zillow.
Learn how to do itSell it yourself
Take full control of how buyers see your home on Zillow by listing For Sale by Owner (FSBO).
List your homeWhat's special
Zillow last checked:
Listing updated:
Listed by:
Jacquelyn Weisenburger Office:217-224-8383,
Happel, Inc., REALTORS
Bought with:
Brandi Griswold, 475123780
Happel, Inc., REALTORS
Source: RMLS Alliance as distributed by MLS GRID,MLS#: CA1032094 Originating MLS: Capital Area Association of Realtors
Originating MLS: Capital Area Association of Realtors
Facts & features
Interior
Bedrooms & bathrooms
- Bedrooms: 3
- Bathrooms: 3
- Full bathrooms: 2
- 1/2 bathrooms: 1
Bedroom 1
- Level: Main
- Dimensions: 12ft 0in x 12ft 0in
Bedroom 2
- Level: Main
- Dimensions: 11ft 0in x 11ft 0in
Bedroom 3
- Level: Main
- Dimensions: 10ft 0in x 11ft 0in
Other
- Dimensions: 10ft 0in x 12ft 0in
Other
- Area: 1131
Additional room
- Description: Addition room used as bed
- Level: Basement
- Dimensions: 11ft 0in x 13ft 0in
Additional room 2
- Description: Storage Room
- Level: Basement
- Dimensions: 12ft 0in x 12ft 0in
Family room
- Level: Basement
- Dimensions: 15ft 0in x 28ft 0in
Kitchen
- Level: Main
- Dimensions: 12ft 0in x 13ft 0in
Laundry
- Level: Basement
- Dimensions: 9ft 0in x 11ft 0in
Living room
- Level: Main
- Dimensions: 15ft 0in x 19ft 0in
Main level
- Area: 1188
Heating
- Has Heating (Unspecified Type)
Cooling
- Central Air
Appliances
- Included: Dishwasher, Range, Refrigerator, Gas Water Heater
Features
- Ceiling Fan(s)
- Basement: Daylight,Finished,Full
- Number of fireplaces: 2
- Fireplace features: Gas Log, Family Room
Interior area
- Total structure area: 1,188
- Total interior livable area: 2,319 sqft
Property
Parking
- Total spaces: 2
- Parking features: Attached, Paved
- Attached garage spaces: 2
Features
- Patio & porch: Patio, Porch
Lot
- Size: 10,018 Square Feet
- Dimensions: 115 x 89
- Features: Level
Details
- Parcel number: 237099900000
Construction
Type & style
- Home type: SingleFamily
- Architectural style: Ranch
- Property subtype: Single Family Residence, Residential
Materials
- Frame, Brick
- Foundation: Concrete Perimeter
- Roof: Shingle
Condition
- New construction: No
- Year built: 1960
Utilities & green energy
- Sewer: Public Sewer
- Water: Public
Green energy
- Energy efficient items: Appliances
Community & HOA
Community
- Subdivision: Northridge
Location
- Region: Quincy
Financial & listing details
- Price per square foot: $91/sqft
- Tax assessed value: $169,860
- Annual tax amount: $3,078
- Date on market: 9/24/2024
- Cumulative days on market: 11 days
- Road surface type: Paved
Price history
| Date | Event | Price |
|---|---|---|
| 10/31/2024 | Sold | $212,000-1.4%$91/sqft |
Source:  RMLS Alliance as distributed by MLS GRID #CA1032094 Report a problem RMLS Alliance as distributed by MLS GRID #CA1032094 Report a problem | ||
| 10/13/2024 | Contingent | $215,000$93/sqft |
Source: RMLS Alliance as distributed by MLS GRID #CA1032094 Report a problem | ||
| 10/8/2024 | Price change | $215,000-1.8%$93/sqft |
Source: RMLS Alliance as distributed by MLS GRID #CA1032094 Report a problem | ||
| 10/7/2024 | Listed for sale | $219,000$94/sqft |
Source: RMLS Alliance as distributed by MLS GRID #CA1032094 Report a problem | ||
| 10/2/2024 | Contingent | $219,000$94/sqft |
Source: RMLS Alliance as distributed by MLS GRID #CA1032094 Report a problem | ||
| 9/24/2024 | Listed for sale | $219,000$94/sqft |
Source: RMLS Alliance as distributed by MLS GRID #CA1032094 Report a problem | ||
| 9/23/2024 | Listing removed | -- |
Source: Owner Report a problem | ||
| 9/12/2024 | Listed for sale | $219,000+32.7%$94/sqft |
Source: Owner Report a problem | ||
| 7/19/2024 | Sold | $165,000-7.8%$71/sqft |
Source: RMLS Alliance as distributed by MLS GRID #CA1028744 Report a problem | ||
| 6/9/2024 | Contingent | $179,000$77/sqft |
Source: RMLS Alliance as distributed by MLS GRID #CA1028744 Report a problem | ||
| 5/31/2024 | Listed for sale | $179,000$77/sqft |
Source: RMLS Alliance as distributed by MLS GRID #CA1028744 Report a problem | ||
| 5/24/2024 | Contingent | $179,000$77/sqft |
Source: RMLS Alliance as distributed by MLS GRID #CA1028744 Report a problem | ||
| 5/23/2024 | Listed for sale | $179,000$77/sqft |
Source: RMLS Alliance as distributed by MLS GRID #CA1028744 Report a problem | ||
| 4/27/2024 | Contingent | $179,000$77/sqft |
Source: RMLS Alliance as distributed by MLS GRID #CA1028744 Report a problem | ||
| 4/24/2024 | Listed for sale | $179,000$77/sqft |
Source: RMLS Alliance as distributed by MLS GRID #CA1028744 Report a problem | ||
Public tax history
| Year | Property taxes | Tax assessment |
|---|---|---|
| 2024 | $3,301 +7.2% | $56,620 +7.8% |
| 2023 | $3,078 +6.7% | $52,530 +7.1% |
| 2022 | $2,885 -0.5% | $49,050 +2.1% |
| 2021 | $2,898 +2.2% | $48,060 +2% |
| 2020 | $2,835 +2.1% | $47,120 +1.1% |
| 2019 | $2,777 -0.4% | $46,610 +0.7% |
| 2018 | $2,788 +2.7% | $46,290 +1% |
| 2017 | $2,714 +2.2% | $45,830 +4.2% |
| 2016 | $2,657 -100% | $43,970 |
| 2015 | $25,327,800 +1001260% | $43,970 +3.5% |
| 2012 | $2,529 | $42,500 +0% |
| 2011 | $2,529 +3.5% | $42,480 +2.8% |
| 2009 | $2,444 +3.7% | $41,330 |
| 2008 | $2,357 +2.4% | $41,330 +5.1% |
| 2007 | $2,302 | $39,340 |
Find assessor info on the county website
Neighborhood: 62305
Nearby homes
- $225,300-- bd-- ba-- sqft2516 Northridge Dr, Quincy, IL 62305Off Market
- $238,500-- bd-- ba-- sqft2528 Northridge Dr, Quincy, IL 62305Off Market
- $222,600-- bd-- ba-- sqft2440 Cedar Creek Ct, Quincy, IL 62305Off Market
- $214,300-- bd-- ba-- sqft918 Hillside Ct, Quincy, IL 62305Off Market
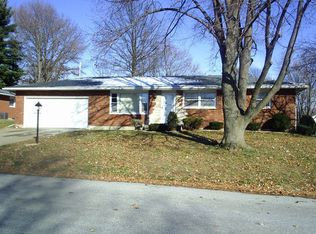
- $220,400-- bd-- ba-- sqft2508 Northridge Dr, Quincy, IL 62305Off Market
- $205,1003 bd2 ba1.8k sqft2535 Northridge Dr, Quincy, IL 62305Off Market
- $237,400-- bd-- ba-- sqft2534 Northridge Dr, Quincy, IL 62305Off Market
- $254,2003 bd2 ba2.4k sqft2435 Cedar Creek Ct, Quincy, IL 62305Off Market
Nearby schools
GreatSchools rating
- 5/10Dewey Elementary SchoolGrades: K-5Distance: 0.5 mi
- 3/10Quincy Jr High SchoolGrades: 6-8Distance: 2.1 mi
- 2/10Quincy Sr High SchoolGrades: 9-12Distance: 3 mi
Schools provided by the listing agent
- Elementary: Iles
Source: RMLS Alliance as distributed by MLS GRID. This data may not be complete. We recommend contacting the local school district to confirm school assignments for this home.


Get pre-qualified for a loan
At Zillow Home Loans, we can pre-qualify you in as little as 5 minutes with no impact to your credit score.An equal housing lender. NMLS #10287.
- Illinois
- Adams County
- Quincy
- 62305
- 2524 Northridge Dr
Nearby cities
Nearby zip codes
Other Quincy Topics
