Skip main navigation
Sold
  • Listed by: COMPASS • Michelle R Harrington • 360-510-0638
    Bought with: Muljat Group
    $604,900

    2524 Ontario Street, Bellingham, WA 98226

    3beds
    1,280sqft
    Single Family Residence
    Built in 1965
    9,147 Square Feet Lot
    $595,600 Zestimate®
    $473/sqft
    $2,766 Estimated rent

    Home value

    $595,600

    $548,000 - $649,000

    $2,766/mo

    Zestimate® history
    Loading
    Loading...

    Owner options

    List your home for rent

    $2,766/mo

    Rent Zestimate®

    Find your next renter with Zillow Rental Manager. Plus, with online applications, you can quickly screen prospective tenants – for free.

    Learn more

    $2,766/mo

    Rent Zestimate®

    Refinance and save

    $3,866/mo

    Est. payment

    Refinancing to a lower rate could help reduce your monthly payments and save thousands over the life of the loan.

    See today's rates

    $3,866/mo

    Est. payment

    Explore your selling options

    Work with a Zillow partner agent

    Leverage their expertise and Zillow's premium Showcase listings to get your home seen by more buyers.

    Get started

    List with your own agent

    Get your home in front of millions of buyers by listing it on Zillow.

    Learn how to do it

    Sell it yourself

    Take full control of how buyers see your home on Zillow by listing For Sale by Owner (FSBO).

    List your home

    What's special

    Hardwood floorsCedar-lined closetsLarge fenced backyardPrivate retreatSolid wood doorsDual-pane windowsWood blinds and shutters
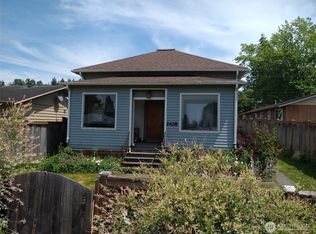
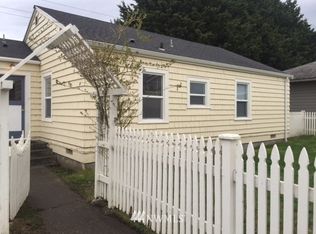
    Every inch of this one-level home reflects a commitment to quality and meticulous care. Step across hardwood floors into a space refreshed with new paint inside and out, all protected by a brand-new roof for total peace of mind. The interior is rich with natural textures, featuring solid wood doors, oak cabinetry, and the classic look of wood blinds and shutters. Storage is elevated by cedar-lined closets, while dual-pane windows and expansive glass spans ensure the home is flooded with natural light from every angle.The living space extends seamlessly outdoors to a large fenced backyard, framed by beautiful mature landscaping that provides a lush, established feel. It’s a private retreat featuring a spacious backyard patio perfect for entertaining or relaxing in the fresh air, along with a dedicated shed for all your storage needs.This location serves as the ultimate basecamp for an active lifestyle, perfectly positioned near Whatcom Falls Park and the Railroad Trail. You’re never more than a few minutes from exploring the extensive local trail network or transitioning into the vibrant energy of Barkley Village.This urban hub puts everything at your fingertips—grab essentials at Haggen, catch a movie, or access professional medical services with ease. Between the diverse dining options and local shops, the village seamlessly blends modern convenience with the great outdoors. It’s the rare spot where you can enjoy adventure and the proximity of every daily amenity.

    Zillow last checked:

    Listing updated:

    Listed by:

    Michelle R Harrington 360-510-0638 michelle.harrington@compass.com,

    COMPASS

    Bought with:

    Julian Friedman, 115982

    Muljat Group

    Source: NWMLS as distributed by MLS GRID,MLS#: 2556421MLS Logo

    Facts & features

    Interior

    Bedrooms & bathrooms
    • Bedrooms: 3
    • Bathrooms: 2
    • Full bathrooms: 1
    • 1/2 bathrooms: 1
    • Main level bathrooms: 2
    • Main level bedrooms: 3
    Primary bedroom
    • Level: Main
    Bedroom
    • Level: Main
    Bedroom
    • Level: Main
    Bathroom full
    • Level: Main
    Other
    • Level: Main
    Dining room
    • Level: Main
    Entry hall
    • Level: Main
    Kitchen with eating space
    • Level: Main
    Living room
    • Level: Main
    Utility room
    • Level: Main
    Heating
    • Fireplace, Forced Air, Natural Gas
    Cooling
    • None
    Appliances
    • Included: Dishwasher, Dryer, Refrigerator, Stove(s)/Range(s), Washer, Dishwasher(s), Dryer(s), Refrigerator(s), Washer(s), Water Heater: Gas, Water Heater Location: Garage
    Features
    • Dining Room
    • Flooring: Ceramic Tile, Hardwood
    • Windows: Dbl Pane/Storm Window, Skylight(s)
    • Basement: None
    • Number of fireplaces: 1
    • Fireplace features: Gas, Main Level: 1, Fireplace
    Interior area
    • Total structure area: 1,280
    • Total interior livable area: 1,280 sqft

    Property

    Parking
    • Total spaces: 3
    • Parking features: Driveway, Attached Garage, Off Street
    • Has attached garage: Yes
    • Covered spaces: 1
    • Uncovered spaces: 2
    Features
    • Levels: One
    • Stories: 1
    • Entry location: Main
    • Patio & porch: Dbl Pane/Storm Window, Dining Room, Fireplace, Skylight(s), Water Heater
    • Has view: Yes
    • View description: Territorial
    Lot
    • Size: 9,147 Square Feet
    • Dimensions: 70 x 127
    • Features: Paved, Cable TV, Fenced-Fully, High Speed Internet, Outbuildings, Patio
    • Topography: Level
    Details
    • Parcel number: 3803211081170000
    • Zoning: RM3.6
    • Zoning description: Jurisdiction: City
    • Special conditions: Standard

    Construction

    Type & style
    • Home type: SingleFamily
    • Architectural style: Traditional,1 Story
    • Property subtype: Single Family Residence
    Materials
    • Wood Siding
    • Foundation: Poured Concrete
    • Roof: Composition
    Condition
    • Good
    • Year built: 1965
    • Major remodel year: 1965

    Utilities & green energy

    • Electric: Company: Puget Sound Energy
    • Sewer: Sewer Connected, Company: City of Bellingham
    • Water: Public, Company: City of Bellingham

    Community & HOA

    Community
    • Subdivision: Roosevelt
    Location
    • Region: Bellingham

    Financial & listing details

    • Price per square foot: $473/sqft
    • Tax assessed value: $586,861
    • Annual tax amount: $4,874
    • Date on market: 7/23/2026
    • Listing terms: Conventional,FHA,VA Loan
    • Inclusions: Dishwasher(s), Dryer(s), Refrigerator(s), Stove(s)/Range(s), Washer(s)

    Price history

    DateEventPrice
    8/25/2026Sold$604,900+0.8%$473/sqft
    Source: NWMLS as distributed by MLS GRID #2556421 Report a problem
    7/26/2026Pending sale$599,900$469/sqft
    Source: NWMLS as distributed by MLS GRID #2556421 Report a problem
    7/23/2026Listed for sale$599,900+122.3%$469/sqft
    Source: NWMLS as distributed by MLS GRID #2556421 Report a problem
    10/10/2011Listing removed$269,900+3.8%$211/sqft
    Source: Connie Seguin #217411995 Report a problem
    6/22/2011Sold$260,000-3.7%$203/sqft
    Source: NWMLS as distributed by MLS GRID #219130 Report a problem
    5/27/2011Pending sale$269,900$211/sqft
    Source: RE/MAX Whatcom County #219130 Report a problem
    5/8/2011Listed for sale$269,900+0.7%$211/sqft
    Source: RE/MAX Whatcom County #219130 Report a problem
    12/3/2007Sold$268,080+78.7%$209/sqft
    Source: Public Record Report a problem
    7/31/2003Sold$150,000$117/sqft
    Source: Public Record Report a problem

    Public tax history

    YearProperty taxesTax assessment
    2025$4,875 +4.5%$586,861 +3%
    2024$4,665 +2.6%$569,761 -2.5%
    2023$4,547 +6.7%$584,233 +16%
    2022$4,261 +14.8%$503,658 +26%
    2021$3,713 +1.9%$399,729 +8%
    2020$3,643 $370,119 +4.5%
    2019$3,643 +1%$354,122 +11.4%
    2018$3,606 +11.7%$317,875 +16.1%
    2017$3,228 -0.7%$273,680 +10.9%
    2016$3,251 +32.5%$246,699 +9.8%
    2015$2,453 $224,731 +5.4%
    2014$2,453 +2%$213,217 +2.3%
    2013$2,406 $208,468 +4.7%
    2012-- $199,132
    2011-- $199,132
    2010-- $199,132 +0%
    2009$1,572 -8.4%$199,130 +14.2%
    2008$1,716 $174,370
    2007$1,716 +41.2%$174,370
    2005$1,215 $174,370 +63.5%
    2004$1,215 -5.9%$106,650
    2003$1,291 +2.8%$106,650
    2002$1,255 +67.2%$106,650 +12.9%
    2001$751 $94,445
    2000-- $94,445
    1999-- $94,445
    Find assessor info on the county website

    Neighborhood: Roosevelt

    Nearby schools

    GreatSchools rating
    Schools provided by the listing agent
    • Elementary: Roosevelt Elementary
    • Middle: Kulshan Mid
    • High: Squalicum High

    Source: NWMLS as distributed by MLS GRID. This data may not be complete. We recommend contacting the local school district to confirm school assignments for this home.

    Get pre-qualified for a loan
    At Zillow Home Loans, we can pre-qualify you in as little as 5 minutes with no impact to your credit score.

    An equal housing lender. NMLS #10287.