Nestled in the desirable Parsons Pond community, this beautifully upgraded 3-bedroom, 2-bathroom single-family home is a true gem. With a brand-new plumbing system and a host of modern updates, this home is move-in ready and offers both style and functionality. The completely remodeled kitchen features brand-new 42” shaker cabinets, a built-in pantry, elegant quartz countertops, a custom backsplash, and top-of-the-line stainless steel appliances, making it a perfect space for cooking and entertaining. Both bathrooms have been thoughtfully renovated with custom vanities topped with stone, freshly epoxied tubs and tub surrounds, and all-new hardware and finishes, giving them a spa-like feel. The primary bathroom also features a relaxing bathtub, adding to the home's luxurious touch. The spacious primary suite includes not one, but two closets, offering ample storage space. Throughout the home, you'll find fresh interior and exterior paint, updated lighting, new ceiling fans, and modern hardware, all contributing to a bright, contemporary atmosphere. New luxury vinyl plank (LVP) flooring flows seamlessly throughout the main living areas, while plush carpeting in the bedrooms adds warmth and comfort. A brand-new front door welcomes you as you arrive, and the beautifully landscaped front yard with fresh mulch and plants enhances the curb appeal of this charming home. The backyard is fully fenced-in, providing privacy and security, and includes a screened-in back patio, perfect for enjoying the outdoors year-round. An orange tree adds a touch of nature and charm to the space, making it ideal for relaxing or entertaining. Additional features include a convenient one-car garage, offering both storage and parking. Located in the tranquil Parsons Pond community, this property provides the perfect blend of peace and convenience, with easy access to schools, parks, and local amenities. Don’t miss out on this stunning, move-in-ready home—schedule a tour today!
Sold for $349,900
$349,900
2524 Parsons Pond Cir, Kissimmee, FL 34743
3beds
1,345sqft
Single Family Residence
Built in 1993
4,530 Square Feet Lot
$337,700 Zestimate®
$260/sqft
$2,005 Estimated rent
Home value
$337,700
$321,000 - $355,000
$2,005/mo
Zestimate® history
Owner options
List your home for rent
$2,005/mo
Rent Zestimate®
Find your next renter with Zillow Rental Manager. Plus, with online applications, you can quickly screen prospective tenants – for free.
$2,005/mo
Rent Zestimate®
Refinance and save
$2,377/mo
Est. payment
Refinancing to a lower rate could help reduce your monthly payments and save thousands over the life of the loan.
$2,377/mo
Est. payment
Explore your selling options
Work with a Zillow partner agent
Leverage their expertise and Zillow's premium Showcase listings to get your home seen by more buyers.
Get startedList with your own agent
Get your home in front of millions of buyers by listing it on Zillow.
Learn how to do itSell it yourself
Take full control of how buyers see your home on Zillow by listing For Sale by Owner (FSBO).
List your homeWhat's special
Zillow last checked:
Listing updated:
Listed by:
Rocki Sanchez 407-738-7989,
MAINFRAME REAL ESTATE 407-513-4257,
Valentina Calla 407-414-0850,
MAINFRAME REAL ESTATE
Bought with:
TATA Rojas, 3425370
TBO REAL ESTATE PARTNERS INC
Source: Stellar MLS,MLS#: O6274606 Originating MLS: Orlando Regional
Originating MLS: Orlando Regional
Facts & features
Interior
Bedrooms & bathrooms
- Bedrooms: 3
- Bathrooms: 2
- Full bathrooms: 2
Primary bedroom
- Features: Dual Closets
- Level: First
- Dimensions: 13x16
Bedroom 1
- Features: Built-in Closet
- Level: First
- Dimensions: 13x14
Bedroom 2
- Features: Built-in Closet
- Level: First
- Dimensions: 10x12
Dining room
- Level: First
- Dimensions: 15x8
Kitchen
- Level: First
- Dimensions: 10x8
Living room
- Level: First
- Dimensions: 15x17
Heating
- Central, Electric, Heat Pump
Cooling
- Central Air
Appliances
- Included: Dishwasher, Dryer, Microwave, Range, Washer
- Laundry: Inside, Laundry Closet
Features
- Built-in Features, Ceiling Fan(s), Living Room/Dining Room Combo, Open Floorplan, Primary Bedroom Main Floor, Solid Wood Cabinets, Stone Counters
- Flooring: Carpet, Luxury Vinyl
- Has fireplace: No
Interior area
- Total structure area: 1,752
- Total interior livable area: 1,345 sqft
Property
Parking
- Total spaces: 1
- Parking features: Garage - Attached
- Attached garage spaces: 1
Features
- Levels: One
- Stories: 1
- Patio & porch: Covered, Patio, Screened
- Exterior features: Lighting
- Fencing: Fenced
Lot
- Size: 4,530 Square Feet
- Dimensions: 42.16 x 110
- Features: Cleared
Details
- Parcel number: 182530191500010090
- Zoning: KMPU
- Special conditions: None
Construction
Type & style
- Home type: SingleFamily
- Property subtype: Single Family Residence
Materials
- Block, Stucco
- Foundation: Slab
- Roof: Shingle
Condition
- New construction: No
- Year built: 1993
Utilities & green energy
- Sewer: Public Sewer
- Water: Public
- Utilities for property: Electricity Connected, Sewer Connected, Water Connected
Community & HOA
Community
- Pet fee: $0 monthly
- Subdivision: PARSONS POND PH 1
HOA
- Has HOA: Yes
- Services included: Maintenance Grounds
- HOA fee: $27 monthly
- HOA name: Lakeside Estates Master Community Association
- HOA phone: 407-847-9950
Location
- Region: Kissimmee
Financial & listing details
- Price per square foot: $260/sqft
- Tax assessed value: $270,100
- Annual tax amount: $3,929
- Date on market: 2/1/2025
- Cumulative days on market: 11 days
- Listing terms: Cash,Conventional,FHA,VA Loan
- Ownership: Fee Simple
- Total actual rent: 0
- Electric utility on property: Yes
- Road surface type: Asphalt
Price history
| Date | Event | Price |
|---|---|---|
| 3/3/2025 | Sold | $349,900$260/sqft |
Source:  Stellar MLS #O6274606 Report a problem Stellar MLS #O6274606 Report a problem | ||
| 2/14/2025 | Pending sale | $349,900$260/sqft |
Source: Stellar MLS #O6274606 Report a problem | ||
| 2/1/2025 | Listed for sale | $349,900+9.4%$260/sqft |
Source: Stellar MLS #O6274606 Report a problem | ||
| 9/5/2024 | Listing removed | $319,900$238/sqft |
Source: Stellar MLS #O6206022 Report a problem | ||
| 8/16/2024 | Price change | $319,900-5.9%$238/sqft |
Source: Stellar MLS #O6206022 Report a problem | ||
| 7/27/2024 | Listed for sale | $339,900-2.9%$253/sqft |
Source: Stellar MLS #O6206022 Report a problem | ||
| 7/11/2024 | Listing removed | $350,000+9.4%$260/sqft |
Source: Stellar MLS #O6115042 Report a problem | ||
| 6/20/2024 | Pending sale | $319,900$238/sqft |
Source: Stellar MLS #O6206022 Report a problem | ||
| 5/30/2024 | Price change | $319,900-5.9%$238/sqft |
Source: Stellar MLS #O6206022 Report a problem | ||
| 5/18/2024 | Listed for sale | $339,900+54.5%$253/sqft |
Source: Stellar MLS #O6206022 Report a problem | ||
| 4/25/2024 | Sold | $220,000-37.1%$164/sqft |
Source: Public Record Report a problem | ||
| 12/11/2023 | Price change | $350,000-2.8%$260/sqft |
Source: Stellar MLS #O6115042 Report a problem | ||
| 5/31/2023 | Listed for sale | $360,000+4.3%$268/sqft |
Source: Stellar MLS #O6115042 Report a problem | ||
| 10/24/2022 | Listing removed | -- |
Source: Zillow Rental Network_1 Report a problem | ||
| 9/15/2022 | Listing removed | -- |
Source: Stellar MLS #O6027802 Report a problem | ||
| 7/6/2022 | Price change | $345,000-1.4%$257/sqft |
Source: Stellar MLS #O6027802 Report a problem | ||
| 6/25/2022 | Pending sale | $350,000$260/sqft |
Source: Stellar MLS #O6027802 Report a problem | ||
| 6/10/2022 | Listed for rent | $2,440$2/sqft |
Source: Zillow Rental Network_1 Report a problem | ||
| 5/22/2022 | Listed for sale | $350,000+150%$260/sqft |
Source: Stellar MLS #O6027802 Report a problem | ||
| 8/2/2016 | Sold | $140,000$104/sqft |
Source: Stellar MLS #O5446445 Report a problem | ||
| 6/30/2016 | Pending sale | $140,000$104/sqft |
Source: EXP REALTY LLC #O5446445 Report a problem | ||
| 6/12/2016 | Listed for sale | $140,000+12.9%$104/sqft |
Source: EXP REALTY LLC #O5446445 Report a problem | ||
| 4/5/2016 | Sold | $124,000$92/sqft |
Source: Public Record Report a problem | ||
Public tax history
| Year | Property taxes | Tax assessment |
|---|---|---|
| 2025 | $4,954 +18.7% | $270,100 +1.3% |
| 2024 | $4,173 +6.2% | $266,700 +2% |
| 2023 | $3,930 +8.7% | $261,400 +6.8% |
| 2022 | $3,615 +16.9% | $244,800 +40.3% |
| 2021 | $3,093 +5% | $174,500 -1.4% |
| 2020 | $2,945 +8.9% | $176,900 +11.3% |
| 2019 | $2,705 | $158,900 +23.7% |
| 2018 | $2,705 +13.5% | $128,500 +1.9% |
| 2017 | $2,383 -0.1% | $126,100 +11.8% |
| 2016 | $2,385 +10.8% | $112,800 +4.2% |
| 2015 | $2,153 | $108,300 +62.7% |
| 2014 | -- | $66,584 +1.5% |
| 2013 | -- | $65,600 +1.7% |
| 2012 | -- | $64,504 -1.5% |
| 2011 | -- | $65,500 +6.2% |
| 2010 | -- | $61,700 -41% |
| 2009 | -- | $104,500 -40.2% |
| 2008 | -- | $174,700 -5.9% |
| 2007 | -- | $185,600 +27% |
| 2006 | -- | $146,100 +30% |
| 2005 | -- | $112,400 +30.1% |
| 2004 | -- | $86,400 |
| 2003 | -- | $86,400 +9.1% |
| 2002 | $1,100 +2.1% | $79,213 +1.6% |
| 2001 | $1,078 +2.7% | $77,966 +3% |
| 2000 | $1,050 | $75,695 |
Find assessor info on the county website
Neighborhood: Lakeside
Nearby homes
- $--1 bd1 ba-- sqft2524 Parsons Pond Cir #14220055, Kissimmee, FL 34743Off Market

- $281,1003 bd2 ba1k sqft2526 Parsons Pond Cir, Kissimmee, FL 34743Off Market
- $310,0003 bd2 ba1.2k sqft2522 Parsons Pond Cir, Kissimmee, FL 34743Off Market
- $299,4003 bd2 ba1.2k sqft2528 Parsons Pond Cir, Kissimmee, FL 34743Off Market
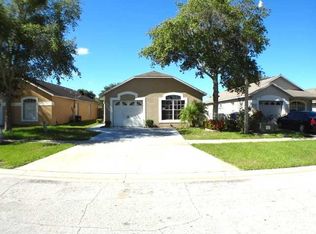
- $302,2003 bd2 ba1.2k sqft2520 Parsons Pond Cir, Kissimmee, FL 34743Off Market
- $297,2003 bd2 ba1.1k sqft2530 Parsons Pond Cir, Kissimmee, FL 34743Off Market
- $343,3004 bd2 ba1.6k sqft2518 Parsons Pond Cir, Kissimmee, FL 34743Off Market
- $298,7003 bd2 ba1.2k sqft2532 Parsons Pond Cir, Kissimmee, FL 34743Off Market
Nearby schools
GreatSchools rating
- 5/10Cypress Elementary SchoolGrades: PK-5Distance: 0.5 mi
- 2/10Denn John Middle SchoolGrades: 6-8Distance: 2.1 mi
- 5/10Gateway High SchoolGrades: 9-12Distance: 1.7 mi
Schools provided by the listing agent
- Elementary: Boggy Creek Elem (K 5)
- Middle: Denn John Middle
- High: Gateway High School (9 12)
Source: Stellar MLS. This data may not be complete. We recommend contacting the local school district to confirm school assignments for this home.
Get a cash offer in 3 minutes
Find out how much your home could sell for in as little as 3 minutes with a no-obligation cash offer.
Estimated market value
$337,700
Get a cash offer in 3 minutes
Find out how much your home could sell for in as little as 3 minutes with a no-obligation cash offer.
Estimated market value
$337,700
- Florida
- Osceola County
- Kissimmee
- 34743
- Lakeside
- 2524 Parsons Pond Cir
Nearby cities
Nearby neighborhoods
Nearby zip codes
Other Kissimmee Topics
