Welcome home to this light-filled, single-level gem in peaceful Shalimar Terrace. With 4 bedrooms, 3 baths and 2,232 sq ft, this warm and welcoming floorplan features a vaulted primary suite with dual sinks, an office/flex room with French doors, vaulted wood ceilings and a cozy wood-burning fireplace with blower. The kitchen includes breakfast bar and all appliances (newer Bosch dishwasher) and washer/dryer are included for easy move-in. Step into the private, mature yard— shaded by established trees with serene garden space, a covered patio and a soothing hot tub tucked away for quiet relaxation and restorative evenings. The fully fenced backyard offers peaceful privacy for family time, meditation or gardening. Practical extras include a 3-car garage, 2 water heaters and recent updates like a 4–5-year-old roof, newer exterior paint, all new window blinds, some newer flooring, new comfort-height toilets, new master shower door, new main bath faucets and a new vapor barrier in the crawlspace. HOA ($89/mo) provides domestic & irrigation water, community pool, tennis/pickleball courts and a large park — home sits just steps from these amenities. A comfortable, move-in-ready retreat in a friendly neighborhood.
Sold
Price Unknown
2524 Pascoe Ln, Nampa, ID 83686
4beds
3baths
2,232sqft
Single Family Residence
Built in 1980
0.29 Acres Lot
$480,600 Zestimate®
$--/sqft
$2,672 Estimated rent
Home value
$480,600
$442,000 - $519,000
$2,672/mo
Zestimate® history
Owner options
List your home for rent
$2,672/mo
Rent Zestimate®
Find your next renter with Zillow Rental Manager. Plus, with online applications, you can quickly screen prospective tenants – for free.
$2,672/mo
Rent Zestimate®
Refinance and save
$91/mo
Est. payment
Refinancing to a lower rate could help reduce your monthly payments and save thousands over the life of the loan.
$91/mo
Est. payment
Explore your selling options
Work with a Zillow partner agent
Leverage their expertise and Zillow's premium Showcase listings to get your home seen by more buyers.
Get startedList with your own agent
Get your home in front of millions of buyers by listing it on Zillow.
Learn how to do itSell it yourself
Take full control of how buyers see your home on Zillow by listing For Sale by Owner (FSBO).
List your homeWhat's special
Serene garden spacePrivate mature yardLight-filled single-level gemShaded by established treesNewer bosch dishwasherVaulted wood ceilingsCovered patio
Zillow last checked:
Listing updated:
Listed by:
Steve Cordell Main:208-465-7770,
Team Realty
Bought with:
Michael Torres
Team Realty
Source: IMLS,MLS#: 98991356
Facts & features
Interior
Bedrooms & bathrooms
- Bedrooms: 4
- Bathrooms: 3
- Main level bathrooms: 3
- Main level bedrooms: 4
Primary bedroom
- Level: Main
- Area: 225
- Dimensions: 15 x 15
Bedroom 2
- Level: Main
- Area: 135
- Dimensions: 15 x 9
Bedroom 3
- Level: Main
- Area: 132
- Dimensions: 11 x 12
Bedroom 4
- Level: Main
- Area: 99
- Dimensions: 11 x 9
Family room
- Level: Main
Kitchen
- Level: Main
- Area: 143
- Dimensions: 13 x 11
Living room
- Level: Main
- Area: 285
- Dimensions: 15 x 19
Office
- Area: 180
- Dimensions: 12 x 15
Heating
- Forced Air, Natural Gas
Cooling
- Central Air
Appliances
- Included: Electric Water Heater, Gas Water Heater, Dishwasher, Disposal, Microwave, Oven/Range Freestanding, Refrigerator, Washer
Features
- Bath-Master, Bed-Master Main Level, Family Room, Double Vanity, Breakfast Bar, Laminate Counters, Number of Baths Main Level: 3
- Flooring: Tile, Carpet, Engineered Vinyl Plank, Vinyl Sheet
- Has basement: No
- Number of fireplaces: 1
- Fireplace features: One, Insert
Interior area
- Total structure area: 2,232
- Total interior livable area: 2,232 sqft
- Finished area above ground: 2,232
- Finished area below ground: 0
Property
Parking
- Total spaces: 3
- Parking features: Attached, Driveway
- Attached garage spaces: 3
- Has uncovered spaces: Yes
- Details: Garage: 30x23
Features
- Levels: One
- Patio & porch: Covered Patio/Deck
- Exterior features: Tennis Court(s)
- Has private pool: Yes
- Pool features: Community, In Ground, Pool, Private
- Has spa: Yes
- Spa features: Heated
- Fencing: Full,Wood
Lot
- Size: 0.29 Acres
- Features: 10000 SF - .49 AC, Garden, Sidewalks, Auto Sprinkler System, Full Sprinkler System, Irrigation Sprinkler System
Details
- Parcel number: R1484254900
Construction
Type & style
- Home type: SingleFamily
- Property subtype: Single Family Residence
Materials
- Frame, Wood Siding
- Foundation: Crawl Space
- Roof: Architectural Style
Condition
- Year built: 1980
Utilities & green energy
- Water: Community Service
- Utilities for property: Sewer Connected, Cable Connected
Community & HOA
Community
- Subdivision: Shalimar Terrac
HOA
- Has HOA: Yes
- HOA fee: $92 monthly
Location
- Region: Nampa
Financial & listing details
- Tax assessed value: $517,700
- Annual tax amount: $2,294
- Date on market: 6/23/2026
- Listing terms: Cash,Conventional,FHA
- Ownership: Fee Simple,Fractional Ownership: No
- Road surface type: Paved
Price history
Price history is unavailable.
Public tax history
| Year | Property taxes | Tax assessment |
|---|---|---|
| 2025 | $2,623 -4.9% | $517,700 +1.4% |
| 2024 | $2,759 -0.4% | $510,700 +4.5% |
| 2023 | $2,769 -1.6% | $488,500 -3.5% |
| 2022 | $2,815 +12.1% | $506,400 +49.8% |
| 2021 | $2,511 -29.3% | $338,100 +23.3% |
| 2020 | $3,550 -19.7% | $274,100 +9.3% |
| 2019 | $4,422 +14.6% | $250,700 +22.2% |
| 2017 | $3,859 +93% | $205,100 |
| 2016 | $1,999 | -- |
| 2015 | $1,999 +13.3% | -- |
| 2014 | $1,765 | $179,400 |
| 2013 | -- | -- |
| 2012 | -- | -- |
| 2011 | -- | -- |
| 2010 | -- | -- |
| 2007 | -- | -- |
| 2006 | -- | -- |
| 2005 | -- | $157,500 |
| 2004 | -- | $157,500 |
| 2003 | -- | $157,500 -11.3% |
| 2002 | -- | $177,600 |
Find assessor info on the county website
Neighborhood: 83686
Nearby homes
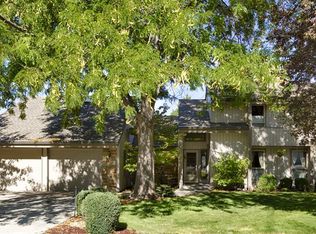
- $456,7004 bd2 ba2.2k sqft2518 Pascoe Ln, Nampa, ID 83686Off Market
- $414,6002 bd2 ba1.9k sqft2600 Pascoe Ln, Nampa, ID 83686Off Market
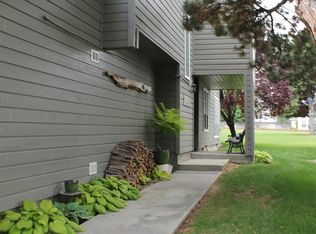
- $--3 bd3 ba1.7k sqft2519 Pascoe Ln, Nampa, ID 83686Sold
- $567,8004 bd3 ba2.5k sqft2511 S Sienna Dr, Nampa, ID 83686Off Market

- $--3 bd3 ba1.4k sqft2512 Pascoe Ln, Nampa, ID 83686Sold
- $333,1003 bd3 ba1.5k sqft2517 Pascoe Ln, Nampa, ID 83686Off Market
- $348,9003 bd3 ba1.6k sqft2521 Pascoe Ln, Nampa, ID 83686Off Market
- $321,4003 bd2 ba1.6k sqft2515 Pascoe Ln, Nampa, ID 83686Off Market
Nearby schools
GreatSchools rating
- 2/10Owyhee Elementary SchoolGrades: PK-5Distance: 1.4 mi
- 4/10South Middle SchoolGrades: 6-8Distance: 0.6 mi
- 4/10Skyview High SchoolGrades: 9-12Distance: 1.5 mi
Schools provided by the listing agent
- Elementary: Lake Ridge
- Middle: South Middle (Nampa)
- High: Skyview
- District: Nampa School District #131
Source: IMLS. This data may not be complete. We recommend contacting the local school district to confirm school assignments for this home.
Get a cash offer in 3 minutes
Find out how much your home could sell for in as little as 3 minutes with a no-obligation cash offer.
Estimated market value
$480,600
Get a cash offer in 3 minutes
Find out how much your home could sell for in as little as 3 minutes with a no-obligation cash offer.
Estimated market value
$480,600
- Idaho
- Canyon County
- Nampa
- 83686
- 2524 Pascoe Ln
