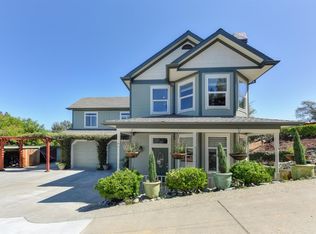
This two story, multi level, detached, contemporary, custom built home has 4 bedrooms, 2 Full baths, 1 half bath. Rooms include a family room, formal dining room, breakfast area, master bedroom, great room, bonus room. The Master bedroom has a very spacious walk in closet. The house also a an upstairs laundry room with soaking sink and cabinets and a downstairs bonus room, which is currently used as a wine cellar. Other features include 1 Fireplace, walk in pantry, large attached 3 car garage, downstairs patio and upstairs deck perfect for entertaining. The house has an open great room floor plan with lot of natural light throughout. Other added upgrades: CAT 5 wiring, House is smart wired, prepared for remote controlled lighting and home theatre In-house security system (ADT) Designer light fixtures and dimmer switches in many rooms Indirect lighting in Entrance, kitchen and stairwell beautiful built in maple cabinets through out the house Pergola for upstairs deck Beautiful, custom, built in home entertainment center Custom wooden blinds and roman shades through out the house Beautiful landscaping with exterior lighting and 7 zone sprinkler system The house is located on a 0.35 acre corner lot on a quite cul-de-sac in walking distance to “….” High school and “…” middle school. Great location – just 1 ½ miles from downtown Placerville and close to lots of shopping and dining.
This property is not currently displayed as for sale or rent on Zillow. This may be different from what's on other websites or public sources.