Skip main navigation
Off market
  • $501,200

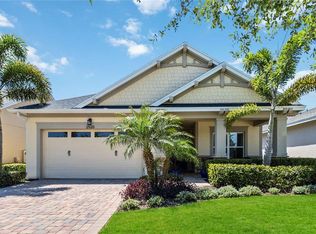
    2524 Pickett Ave, Saint Cloud, FL 34772

    3beds
    2,608sqft
    SingleFamily
    Built in 2017
    6,098 Square Feet Lot
    $501,200 Zestimate®
    $192/sqft
    $2,615 Estimated rent

    Home value

    $501,200

    $476,000 - $531,000

    $2,615/mo

    Zestimate® history
    Loading
    Loading...

    Owner options

    List your home for rent

    $2,615/mo

    Rent Zestimate®

    Find your next renter with Zillow Rental Manager. Plus, with online applications, you can quickly screen prospective tenants – for free.

    Learn more

    $2,615/mo

    Rent Zestimate®

    Refinance and save

    $3,657/mo

    Est. payment

    Refinancing to a lower rate could help reduce your monthly payments and save thousands over the life of the loan.

    See today's rates

    $3,657/mo

    Est. payment

    Explore your selling options

    Work with a Zillow partner agent

    Leverage their expertise and Zillow's premium Showcase listings to get your home seen by more buyers.

    Get started

    List with your own agent

    Get your home in front of millions of buyers by listing it on Zillow.

    Learn how to do it

    Sell it yourself

    Take full control of how buyers see your home on Zillow by listing For Sale by Owner (FSBO).

    List your home

    What's special

    Beautiful 3 Bedroom 2 Bathroom with Den Office Cocoa floor plan located in the well sought-after active Twin Lakes 55+ community. Enter Custom Glass front door into the Foyer with the tray ceiling and light. Whole house has custom paint and air purifier Helo Led. Generator with a 10 year maintenance agreement, never have to worry about losing power. Great size Kitchen features custom backsplash, Gourmet kitchen package, large curved granite island and 6 bar stools, stainless steel hood fan, gas cooktop, microwave and oven combination, walk-in pantry, and upgraded cabinets. Living room with bookshelves with light and ceiling fan, walk-in Closet. Laundry room has lots of upgraded cabinets and backsplash, All appliances stay. Sliding glass doors lead to nice screened in Lanai with outdoor natural gas BBQ grill. Master bedroom bath custom large walk-in tile shower with double heads shower, and bench. Double custom granite vanity and sinks. California cabinet installed in the master bedroom closet. Blinds and curtain rods throughout the entire home. Garage features 220 added electric Tesla charger. Amenities include a Resort style pool and Lap Pool and 3rd pool on the carriage house side, 20, 000 square foot Gorgeous Clubhouse, State of the art Fitness Center, Flex room, Tennis Courts, Putting Green, Walking Trails, Pickle Ball Court, Fishing, and Pontoon Boats and Jon boat to use on Live Oak Lake! The community has many active and socializing activities to keep you VERY busy!! All of this in a GREAT gated community located in Central Florida close to Lake Nona Medical City, Orlando, Orlando International Airport, Theme Parks, and Brevard Beaches! Do not delay making your appointment to view this home today!!

    This property is off market, which means it's not currently listed for sale or rent on Zillow. This may be different from what's available on other websites or public sources.

    Facts & features

    Interior

    Bedrooms & bathrooms
    • Bedrooms: 3
    • Bathrooms: 2
    • Full bathrooms: 2
    • 1/2 bathrooms: 1
    Heating
    • Other, Electric
    Cooling
    • Central
    Appliances
    • Included: Dishwasher, Dryer, Freezer, Microwave, Range / Oven, Refrigerator, Washer
    Features
    • Flooring: Tile, Carpet
    • Basement: None
    Interior area
    • Total interior livable area: 2,608 sqft

    Property

    Parking
    • Total spaces: 2
    • Parking features: Garage - Attached
    Features
    • Exterior features: Stucco, Cement / Concrete
    • Has view: Yes
    • View description: Territorial
    Lot
    • Size: 6,098 Square Feet

    Construction

    Type & style
    • Home type: SingleFamily
    Materials
    • Roof: Shake / Shingle
    Condition
    • Year built: 2017

    Community & HOA

    Community
    • Features: Fitness Center, Fifty Five Plus Active Community
    • Senior community: Yes
    HOA
    • Has HOA: Yes
    • HOA fee: $310 monthly
    Location
    • Region: Saint Cloud

    Financial & listing details

    • Price per square foot: $192/sqft

    Price history

    DateEventPrice
    10/6/2022Listing removed--
    Source: Weichert Pro Report a problem
    8/15/2022Pending sale$529,900$203/sqft
    Source: Stellar MLS #S5070953 Report a problem
    7/27/2022Listed for sale$529,900$203/sqft
    Source: Stellar MLS #S5070953 Report a problem

    Public tax history

    Tax history is unavailable.

    Neighborhood: 34772

    Nearby schools

    GreatSchools rating
    Schools provided by the listing agent
    • Elementary: Hickory Tree Elem
    • Middle: Harmony Middle
    • High: Harmony High

    Source: The MLS. This data may not be complete. We recommend contacting the local school district to confirm school assignments for this home.

    Get a cash offer in 3 minutes
    Find out how much your home could sell for in as little as 3 minutes with a no-obligation cash offer.
    Estimated market value
    $501,200
    Get a cash offer in 3 minutes
    Find out how much your home could sell for in as little as 3 minutes with a no-obligation cash offer.
    Estimated market value
    $501,200