Welcome to 2524 Pillsbury Avenue, where timeless character meets modern comfort. This beautifully updated Victorian home offers the perfect blend of classic craftsmanship and contemporary living with 5 bedrooms and 3 baths. Step inside to discover gorgeous, newly refinished original hardwood floors that flow throughout the main living spaces, showcasing the home’s historic charm.
The inviting main level features tall ceilings, abundant natural light, and elegant details that make every room feel warm and welcoming. The spacious kitchen is thoughtfully updated for today’s lifestyle, offering plenty of space for cooking and entertaining.
Upstairs, the expansive owner’s suite spans the entire third floor, providing a true retreat with room for a lounge or office area. It’s the perfect place to unwind after a long day. Additional bedrooms on the second floor are generously sized, ideal for family, guests, or flexible work from home options.
Outside, enjoy a peaceful backyard perfect for summer gatherings, along with a charming front porch that captures the spirit of this classic South Minneapolis neighborhood. Conveniently located near Lyndale, Eat Street, and the Uptown area, you’ll have easy access to parks, dining, and vibrant city life.
Closed
$549,900
2524 Pillsbury Ave S, Minneapolis, MN 55404
5beds
3,891sqft
Single Family
Built in 1905
7,405 Square Feet Lot
$557,200 Zestimate®
$141/sqft
$4,040 Estimated rent
Home value
$557,200
$518,000 - $602,000
$4,040/mo
Zestimate® history
Owner options
List your home for rent
$4,040/mo
Rent Zestimate®
Find your next renter with Zillow Rental Manager. Plus, with online applications, you can quickly screen prospective tenants – for free.
$4,040/mo
Rent Zestimate®
Refinance and save
$3,483/mo
Est. payment
Refinancing to a lower rate could help reduce your monthly payments and save thousands over the life of the loan.
$3,483/mo
Est. payment
Explore your selling options
Work with a Zillow partner agent
Leverage their expertise and Zillow's premium Showcase listings to get your home seen by more buyers.
Get startedList with your own agent
Get your home in front of millions of buyers by listing it on Zillow.
Learn how to do itSell it yourself
Take full control of how buyers see your home on Zillow by listing For Sale by Owner (FSBO).
List your homeWhat's special
Historic charmModern comfortTimeless characterElegant detailsCharming front porchInviting main levelTall ceilings
Zillow last checked:
Listing updated:
Listed by:
Ryan Luthi 612-406-6020,
Jason Mitchell Group,
Barbara Nading 952-905-1020
Bought with:
Sean O Sander
Redfin Corporation
Source: NorthstarMLS as distributed by MLS GRID,MLS#: 6808064
Facts & features
Interior
Bedrooms & bathrooms
- Bedrooms: 5
- Bathrooms: 3
- Full bathrooms: 2
- 3/4 bathrooms: 1
Bedroom
- Level: Upper
- Area: 400 Square Feet
- Dimensions: 20x20
Bedroom 2
- Level: Upper
- Area: 144 Square Feet
- Dimensions: 12x12
Bedroom 3
- Level: Upper
- Area: 108 Square Feet
- Dimensions: 12x09
Bedroom 4
- Level: Upper
- Area: 150 Square Feet
- Dimensions: 15x10
Bedroom 5
- Level: Third
- Area: 408 Square Feet
- Dimensions: 24x17
Dining room
- Level: Main
- Area: 182 Square Feet
- Dimensions: 14x13
Family room
- Level: Main
- Area: 195 Square Feet
- Dimensions: 15x13
Kitchen
- Level: Main
- Area: 168 Square Feet
- Dimensions: 12x14
Living room
- Level: Main
- Area: 442 Square Feet
- Dimensions: 26x17
Porch
- Level: Main
- Area: 189 Square Feet
- Dimensions: 21x09
Workshop
- Level: Basement
Heating
- Hot Water, In-Floor Heating
Cooling
- Window Unit(s)
Appliances
- Included: Dryer, Range, Refrigerator, Washer
- Laundry: In Basement
Features
- Basement: Full,Unfinished
- Number of fireplaces: 1
- Fireplace features: Living Room
Interior area
- Total structure area: 3,891
- Total interior livable area: 3,891 sqft
- Finished area above ground: 3,120
- Finished area below ground: 0
Property
Parking
- Total spaces: 2
- Parking features: Detached Garage, Concrete
- Garage spaces: 2
- Details: Garage Dimensions (24x24)
Accessibility
- Accessibility features: Reduced Height Counters, Doors 36"+, Accessible Electrical and Environmental Controls
Features
- Levels: More Than 2 Stories
- Patio & porch: Covered, Front Porch, Porch, Rear Porch
- Fencing: Partial,Wood
Lot
- Size: 7,405 Square Feet
- Dimensions: 44.60 x 165.00
- Features: Near Public Transit, Tree Coverage - Light
Details
- Foundation area: 1256
- Parcel number: 3402924240058
- Zoning description: Residential-Single Family
Construction
Type & style
- Home type: SingleFamily
- Property subtype: Single Family
Materials
- Roof: Asphalt
Condition
- New construction: No
- Year built: 1905
Utilities & green energy
- Gas: Natural Gas
- Sewer: City Sewer/Connected
- Water: City Water/Connected
Community & HOA
Community
- Subdivision: Whittier
HOA
- Has HOA: No
Location
- Region: Minneapolis
Financial & listing details
- Price per square foot: $141/sqft
- Annual tax amount: $9,963
- Date on market: 1/12/2026
- Cumulative days on market: 63 days
Price history
| Date | Event | Price |
|---|---|---|
| 3/25/2026 | Sold | $549,900$141/sqft |
Source:  NorthstarMLS as distributed by MLS GRID #6808064 Report a problem NorthstarMLS as distributed by MLS GRID #6808064 Report a problem | ||
| 2/23/2026 | Pending sale | $549,900$141/sqft |
Source: NorthstarMLS as distributed by MLS GRID #6808064 Report a problem | ||
| 2/12/2026 | Price change | $549,900-5.2%$141/sqft |
Source: NorthstarMLS as distributed by MLS GRID #6808064 Report a problem | ||
| 1/12/2026 | Listed for sale | $579,900$149/sqft |
Source: NorthstarMLS as distributed by MLS GRID #6808064 Report a problem | ||
| 11/21/2025 | Listing removed | $579,900$149/sqft |
Source: NorthstarMLS as distributed by MLS GRID #6808064 Report a problem | ||
| 10/31/2025 | Listed for sale | $579,900$149/sqft |
Source: NorthstarMLS as distributed by MLS GRID #6808064 Report a problem | ||
Public tax history
Tax history is unavailable.
Neighborhood: Whittier
Nearby homes
- $549,9005 bd3 ba3.1k sqft2524 Pillsbury Ave, Minneapolis, MN 55404Sold
- $638,9004 bd2 ba2.2k sqft2528 Pillsbury Ave, Minneapolis, MN 55404Off Market
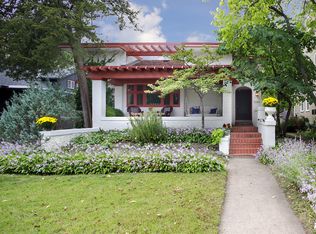
- $476,0004 bd2 ba3.2k sqft2528 Pillsbury Ave S, Minneapolis, MN 55404Off Market

- $---- bd-- ba-- sqft2528 Pillsbury Ave S #1, Minneapolis, MN 55404Off Market

- $--1 bd1 ba575 sqft2520 Pillsbury Ave S, Minneapolis, MN 55404Off Market
- $459,3002 bd1 ba1.9k sqft2532 Pillsbury Ave, Minneapolis, MN 55404Off Market
- $719,2004 bd4 ba3.4k sqft2536 Pillsbury Ave, Minneapolis, MN 55404Off Market
- $491,5004 bd2 ba3.4k sqft2536 Pillsbury Ave S, Minneapolis, MN 55404Off Market
Nearby schools
GreatSchools rating
- 2/10Whittier InternationalGrades: PK-5Distance: 0.2 mi
- NAAndersen CommunityGrades: PK-8Distance: 1.2 mi
- 6/10South Senior High SchoolGrades: 9-12Distance: 2 mi
Get a cash offer in 3 minutes
Find out how much your home could sell for in as little as 3 minutes with a no-obligation cash offer.
Estimated market value
$557,200
Get a cash offer in 3 minutes
Find out how much your home could sell for in as little as 3 minutes with a no-obligation cash offer.
Estimated market value
$557,200
- Minnesota
- Hennepin County
- Minneapolis
- 55404
- Whittier
- 2524 Pillsbury Ave S
Nearby cities
Nearby neighborhoods
Nearby zip codes
Other Minneapolis Topics
