Newly Remodeled All-Brick Home with Gourmet Kitchen and Private Outdoor Spaces! Located in a coveted area just 12-miles from Downtown Plano, this 2BR 2BA, 1,646sqft residence has been elegantly reimagined for modern desires and preferences. Step inside the completely renovated home (2024) to discover stunning new flooring, gorgeous new carpentry throughout, high ceilings, ample natural light, cozy fireplace, and a sprawling living room. Get creative in the brand-new gourmet kitchen featuring new quartz counters, new stainless-steel appliances, new cabinetry, breakfast nook, and an adjoining dining area with balcony access. Retreat to the oversized primary bedroom, which has a sitting area, walk-in closet, and an ultra-stylish en suite boasting a dual sink vanity, premium finishes, soaking tub, and separate step-in shower. Other features: 2-car garage, laundry area, slab foundation, dry bar with wine cooler, 0.15-acre lot, new doors, fenced-in side yard, and more! Schedule a tour today!
Sold
Street View
Price Unknown
2524 Plumdale Dr, Carrollton, TX 75006
2beds
1,646sqft
Single Family Residence
Built in 1983
6,316 Square Feet Lot
$397,300 Zestimate®
$--/sqft
$2,309 Estimated rent
Home value
$397,300
$377,000 - $421,000
$2,309/mo
Zestimate® history
Owner options
List your home for rent
$2,309/mo
Rent Zestimate®
Find your next renter with Zillow Rental Manager. Plus, with online applications, you can quickly screen prospective tenants – for free.
$2,309/mo
Rent Zestimate®
Refinance and save
$118/mo
Est. payment
Refinancing to a lower rate could help reduce your monthly payments and save thousands over the life of the loan.
$118/mo
Est. payment
Explore your selling options
Work with a Zillow partner agent
Leverage their expertise and Zillow's premium Showcase listings to get your home seen by more buyers.
Get startedList with your own agent
Get your home in front of millions of buyers by listing it on Zillow.
Learn how to do itSell it yourself
Take full control of how buyers see your home on Zillow by listing For Sale by Owner (FSBO).
List your homeWhat's special
Cozy fireplacePremium finishesAll-brick homeHigh ceilingsPrivate outdoor spacesFenced-in side yardAmple natural light
Zillow last checked:
Listing updated:
Listed by:
Felipe Soares 0601219 214-284-1733,
EXP REALTY 888-519-7431
Bought with:
Victoria Nicolai
Mission To Close
Darby Merriman, 0667863
Mission To Close
Source: NTREIS,MLS#: 20798598
Facts & features
Interior
Bedrooms & bathrooms
- Bedrooms: 2
- Bathrooms: 2
- Full bathrooms: 2
Primary bedroom
- Level: First
- Dimensions: 17 x 14
Bedroom
- Level: First
- Dimensions: 12 x 12
Primary bathroom
- Level: First
- Dimensions: 13 x 9
Bonus room
- Level: First
- Dimensions: 7 x 11
Breakfast room nook
- Level: First
- Dimensions: 10 x 7
Dining room
- Level: First
- Dimensions: 12 x 11
Other
- Level: First
- Dimensions: 5 x 9
Kitchen
- Level: First
- Dimensions: 10 x 11
Laundry
- Level: First
- Dimensions: 0 x 0
Living room
- Level: First
- Dimensions: 25 x 19
Heating
- Central, Fireplace(s)
Cooling
- Attic Fan, Central Air, Roof Turbine(s)
Appliances
- Included: Dishwasher, Electric Range, Disposal, Wine Cooler
- Laundry: Common Area, Washer Hookup, Electric Dryer Hookup, Laundry in Utility Room, Stacked
Features
- Wet Bar, Chandelier, Decorative/Designer Lighting Fixtures, High Speed Internet, Kitchen Island, Open Floorplan, Pantry, Smart Home, Cable TV, Walk-In Closet(s)
- Flooring: Ceramic Tile, Laminate
- Has basement: No
- Number of fireplaces: 1
- Fireplace features: Gas, Gas Log, Gas Starter, Living Room
Interior area
- Total interior livable area: 1,646 sqft
Property
Parking
- Total spaces: 2
- Parking features: Concrete, Covered, Driveway, Epoxy Flooring, Enclosed, Garage Faces Front, Garage, Garage Door Opener, Inside Entrance, Lighted, On Site
- Attached garage spaces: 2
- Has uncovered spaces: Yes
Features
- Levels: One
- Stories: 1
- Patio & porch: Rear Porch, Patio, Covered
- Exterior features: Garden, Lighting, Private Yard, Rain Gutters
- Pool features: None
- Fencing: Back Yard,Fenced,Wood
Lot
- Size: 6,316 Square Feet
- Features: Cleared, Corner Lot, Landscaped, Subdivision, Few Trees
Details
- Parcel number: 14089900E10620000
- Other equipment: Other
Construction
Type & style
- Home type: SingleFamily
- Architectural style: Traditional,Detached
- Property subtype: Single Family Residence
Materials
- Brick, Wood Siding
- Foundation: Slab
- Roof: Composition
Condition
- Year built: 1983
Utilities & green energy
- Sewer: Public Sewer
- Water: Public
- Utilities for property: Electricity Connected, Natural Gas Available, Sewer Available, Separate Meters, Water Available, Cable Available
Community & HOA
Community
- Features: Curbs
- Security: Carbon Monoxide Detector(s), Smoke Detector(s)
- Subdivision: Pond At Briarwyck
HOA
- Has HOA: Yes
- Services included: Association Management
- HOA fee: $118 monthly
- HOA name: Briarwyck Owners Association, Inc
- HOA phone: 972-416-4803
Location
- Region: Carrollton
Financial & listing details
- Tax assessed value: $366,570
- Annual tax amount: $6,487
- Date on market: 12/16/2024
- Cumulative days on market: 41 days
- Listing terms: Cash,Conventional,Owner Will Carry,Private Financing Available,See Agent,Trust Deed,Texas Vet,VA Loan
- Electric utility on property: Yes
- Road surface type: Asphalt
Price history
| Date | Event | Price |
|---|---|---|
| 3/4/2025 | Sold | -- |
Source: NTREIS #20798598 Report a problem | ||
| 1/31/2025 | Pending sale | $399,996$243/sqft |
Source: NTREIS #20798598 Report a problem | ||
| 1/27/2025 | Contingent | $399,996$243/sqft |
Source: NTREIS #20798598 Report a problem | ||
| 12/16/2024 | Listed for sale | $399,996$243/sqft |
Source: NTREIS #20798598 Report a problem | ||
Public tax history
| Year | Property taxes | Tax assessment |
|---|---|---|
| 2025 | $5,475 +325.8% | $366,570 |
| 2024 | $1,286 +9% | $366,570 +19.4% |
| 2023 | $1,180 -42.1% | $307,020 +20.8% |
| 2022 | $2,040 -4.9% | $254,200 +3.6% |
| 2021 | $2,145 +7.3% | $245,280 |
| 2020 | $1,999 +8.5% | $245,280 |
| 2019 | $1,843 +7.6% | $245,280 +32.3% |
| 2018 | $1,713 +2.2% | $185,330 |
| 2017 | $1,676 +8.2% | $185,330 +7.4% |
| 2016 | $1,549 -7.3% | $172,570 +15.8% |
| 2015 | $1,671 | $149,020 |
| 2014 | $1,671 | $149,020 |
| 2013 | -- | -- |
| 2012 | -- | -- |
| 2011 | -- | -- |
| 2010 | -- | -- |
| 2009 | -- | -- |
| 2008 | -- | -- |
| 2007 | -- | -- |
| 2005 | -- | -- |
| 2004 | -- | -- |
| 2003 | -- | -- |
| 2002 | -- | -- |
| 2001 | -- | -- |
Find assessor info on the county website
Neighborhood: 75006
Nearby homes
- $383,4003 bd2 ba1.7k sqft2522 Plumdale Dr, Carrollton, TX 75006Off Market

- $370,3003 bd2 ba1.6k sqft2523 Stone Mill Cv, Carrollton, TX 75006Off Market
- $323,4002 bd2 ba1.4k sqft2520 Plumdale Dr, Carrollton, TX 75006Off Market
- $368,3003 bd2 ba1.8k sqft2521 Stone Mill Cv, Carrollton, TX 75006Off Market
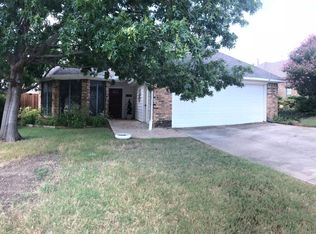
- $394,4002 bd2 ba1.5k sqft2519 Stone Mill Cv, Carrollton, TX 75006Off Market
- $353,8002 bd2 ba1.5k sqft2518 Plumdale Dr, Carrollton, TX 75006Off Market
- $517,7003 bd3 ba2.3k sqft2519 Plumdale Dr, Carrollton, TX 75006Off Market
- $390,1002 bd2 ba2.2k sqft2623 Dove Creek Ln, Carrollton, TX 75006Off Market
Nearby schools
GreatSchools rating
- 6/10Jerry R Junkins Elementary SchoolGrades: PK-6Distance: 0.5 mi
- 6/10Ewell D Walker Middle SchoolGrades: 7-8Distance: 5.1 mi
- 4/10W T White High SchoolGrades: 9-12Distance: 4.7 mi
Schools provided by the listing agent
- Elementary: Jerry Junkins
- Middle: Walker
- High: White
- District: Dallas ISD
Source: NTREIS. This data may not be complete. We recommend contacting the local school district to confirm school assignments for this home.
Get a cash offer in 3 minutes
Find out how much your home could sell for in as little as 3 minutes with a no-obligation cash offer.
Estimated market value
$397,300
Get a cash offer in 3 minutes
Find out how much your home could sell for in as little as 3 minutes with a no-obligation cash offer.
Estimated market value
$397,300
- Texas
- Dallas County
- Carrollton
- 75006
- 2524 Plumdale Dr
Nearby cities
Nearby neighborhoods
Nearby zip codes
Other Carrollton Topics
