A rare opportunity to own a spacious and extensively updated 5-bedroom pool home with beautiful panoramic lake views and exceptional private outdoor living space. Located on an oversized lot overlooking Mallard Lake, this home features 2 full refurbished baths, 2 half baths, and a gourmet kitchen with stainless steel appliances, granite counters with island, wine refrigerator, confection oven, microwave and custom cherry wood cabinetry with a butterscotch finish. Open-concept living areas include crown molding, plantation shutters, and luxury vinyl plank flooring, with ceramic tile in the kitchen, laundry, and baths. Refrigerator, washer, and dryer are included. Bedroom 5 includes a half bath and is currently used as an office. Bedroom 4 is used as a music room (closet doors removed but can easily be replaced). Recent updates include new side garage door, A/C (2024), water heater (2024), vinyl flooring (2024), replumbed (2025), epoxy garage flooring (2025), roof (2018), pool resurfaced (2015), pool pump (2022), and additional attic insulation (2022). Outdoor features include an oversized pool deck with lake views, screened pool and spa, outdoor half bath, outdoor shower, and mature tropical landscaping with palm trees, exotic plants, and a banana tree. Transferable termite bond included. Exterior of home and pool deck freshly painted. Falcon Pointe amenities include a playground, tennis courts, and volleyball courts. Convenient to shopping, hospitals, restaurants, golf courses, attractions, SR 417, and Osceola Parkway. Minutes from Orlando International Airport. Homes with this combination of updates, space, and lakefront living are hard to find—schedule your showing today.
For sale
Price cut: $10K (9/22)
$689,900
2524 RACCOON RUN LANE, ORLANDO, FL 32837
5beds
2,462sqft
Single Family Residence
Built in 1992
0.28 Acres Lot
$675,600 Zestimate®
$280/sqft
$112/mo HOA
What's special
Screened pool and spaBeautiful panoramic lake viewsLuxury vinyl plank flooringPlantation shuttersCrown moldingGranite counters with islandOutdoor shower
- 34 days
- 1,101
- 91
Likely to sell faster than
Zillow last checked:
Listing updated:
Listed by:
Linda Mardegan 321-231-3888,
ORLANDO REGIONAL REALTY 407-751-2111
Source: Stellar MLS,MLS#: O6435970 Originating MLS: Orlando Regional
Originating MLS: Orlando Regional
Facts & features
Interior
Bedrooms & bathrooms
- Bedrooms: 5
- Bathrooms: 4
- Full bathrooms: 2
- 1/2 bathrooms: 2
Rooms
- Room types: Attic, Den/Library/Office, Family Room, Dining Room, Living Room, Utility Room
Primary bedroom
- Features: Ceiling Fan(s), Walk-In Closet(s)
- Level: First
- Area: 208 Square Feet
- Dimensions: 16x13
Bedroom 2
- Features: Ceiling Fan(s), Built-in Closet
- Level: First
- Area: 120 Square Feet
- Dimensions: 12x10
Bedroom 3
- Features: Ceiling Fan(s), Built-in Closet
- Level: First
- Area: 120 Square Feet
- Dimensions: 12x10
Bedroom 4
- Features: Ceiling Fan(s), Built-in Closet
- Level: First
- Area: 140 Square Feet
- Dimensions: 14x10
Bedroom 5
- Features: Ceiling Fan(s), Built-in Closet
- Level: First
- Area: 140 Square Feet
- Dimensions: 14x10
Dining room
- Features: No Closet
- Level: First
- Area: 154 Square Feet
- Dimensions: 14x11
Family room
- Features: No Closet
- Level: First
- Area: 252 Square Feet
- Dimensions: 18x14
Kitchen
- Features: Breakfast Bar, Built-in Closet
- Level: First
- Area: 260 Square Feet
- Dimensions: 20x13
Living room
- Level: First
- Area: 182 Square Feet
- Dimensions: 14x13
Heating
- Central, Electric, Heat Pump
Cooling
- Central Air
Appliances
- Included: Convection Oven, Disposal, Dryer, Microwave, Range, Range Hood, Refrigerator, Washer, Wine Refrigerator
- Laundry: Laundry Room
Features
- Built-in Features, Ceiling Fan(s), Crown Molding, Eating Space In Kitchen
- Flooring: Ceramic Tile, Luxury Vinyl
- Doors: Outdoor Shower, Sliding Doors
- Has fireplace: No
Interior area
- Total structure area: 3,139
- Total interior livable area: 2,462 sqft
Video & virtual tour
Property
Parking
- Total spaces: 2
- Parking features: Garage - Attached
- Attached garage spaces: 2
Features
- Levels: One
- Stories: 1
- Patio & porch: Covered, Deck, Front Porch, Rear Porch, Screened
- Exterior features: Irrigation System, Outdoor Shower, Rain Gutters, Sidewalk
- Has private pool: Yes
- Pool features: Auto Cleaner, Deck, Gunite, In Ground, Lighting, Pool Sweep, Screen Enclosure, Tile
- Has spa: Yes
- Has view: Yes
- View description: Water, Lake
- Has water view: Yes
- Water view: Water,Lake
- Waterfront features: Lake, Lake Front, Lake Privileges, Pond Access
- Body of water: MALLARD
Lot
- Size: 0.28 Acres
- Features: Landscaped, Oversized Lot
- Residential vegetation: Fruit Trees, Mature Landscaping, Trees/Landscaped
Details
- Parcel number: 282429381300730
- Zoning: P-D
- Special conditions: None
Construction
Type & style
- Home type: SingleFamily
- Architectural style: Patio,Traditional
- Property subtype: Single Family Residence
Materials
- Block, Stucco
- Foundation: Block, Slab
- Roof: Shingle
Condition
- Completed
- New construction: No
- Year built: 1992
Utilities & green energy
- Sewer: Public Sewer
- Water: Public
- Utilities for property: BB/HS Internet Available, Cable Available, Cable Connected, Electricity Connected, Phone Available
Community & HOA
Community
- Features: Dock, Fishing, Lake, Association Recreation - Owned, Deed Restrictions, Dog Park, Park, Playground, Sidewalks, Tennis Court(s)
- Security: Security System, Smoke Detector(s)
- Pet fee: $0 monthly
- Subdivision: HUNTERS CREEK TR 430B PH 02
HOA
- Has HOA: Yes
- Amenities included: Basketball Court, Clubhouse, Pickleball Court(s), Playground, Tennis Court(s)
- Services included: Recreational Facilities
- HOA fee: $112 monthly
- HOA name: Hunters Creek Community Association
- HOA phone: 407-240-0162
Location
- Region: Orlando
Financial & listing details
- Price per square foot: $280/sqft
- Tax assessed value: $491,531
- Annual tax amount: $3,342
- Date on market: 9/5/2026
- Cumulative days on market: 17 days
- Listing terms: Cash,Conventional,FHA
- Ownership: Fee Simple
- Total actual rent: 0
- Electric utility on property: Yes
- Road surface type: Paved
Estimated market value
$675,600
$642,000 - $709,000
$3,462/mo
Price history
| Date | Event | Price |
|---|---|---|
| 9/22/2026 | Price change | $689,900-1.4%$280/sqft |
Source:  Stellar MLS #O6435970 Report a problem Stellar MLS #O6435970 Report a problem | ||
| 9/5/2026 | Listed for sale | $699,900+175.6%$284/sqft |
Source: Stellar MLS #O6435970 Report a problem | ||
| 4/10/2003 | Sold | $254,000+10.9%$103/sqft |
Source: Public Record Report a problem | ||
| 9/19/2001 | Sold | $229,000+11.7%$93/sqft |
Source: Public Record Report a problem | ||
| 10/1/1999 | Sold | $205,000$83/sqft |
Source: Public Record Report a problem | ||
Public tax history
| Year | Property taxes | Tax assessment |
|---|---|---|
| 2024 | $3,153 +7.7% | $210,885 +3% |
| 2023 | $2,928 +4.6% | $204,743 +3% |
| 2022 | $2,800 +1.8% | $198,780 +3% |
| 2021 | $2,750 +0.8% | $192,990 +1.4% |
| 2020 | $2,727 +1.5% | $190,325 +2.3% |
| 2019 | $2,686 +1.4% | $186,046 +1.9% |
| 2018 | $2,650 +0% | $182,577 -36.4% |
| 2017 | $2,650 +2% | $287,209 +2% |
| 2016 | $2,598 +1.1% | $281,558 +8.8% |
| 2015 | $2,571 -3.4% | $258,806 +18% |
| 2014 | $2,663 +2% | $219,406 +2.4% |
| 2013 | $2,611 +1% | $214,355 +21.8% |
| 2012 | $2,585 +3.2% | $175,972 +8.4% |
| 2011 | $2,506 -8.6% | $162,286 -9.8% |
| 2010 | $2,742 | $179,960 -16.2% |
| 2009 | -- | $214,695 -31% |
| 2008 | $3,376 -1.9% | $311,031 -20.3% |
| 2007 | $3,442 -5.9% | $390,251 +18.9% |
| 2006 | $3,658 +0.9% | $328,152 +37.3% |
| 2005 | $3,624 +4.4% | $238,966 +18.5% |
| 2004 | $3,470 +3.3% | $201,652 +4% |
| 2003 | $3,359 +2.9% | $193,809 +2.9% |
| 2002 | $3,266 +8.8% | $188,316 +8.9% |
| 2001 | $3,000 +2.5% | $172,899 +4.6% |
| 2000 | $2,928 | $165,350 |
Find assessor info on the county website
Monthly payment
Est. payment
Payment breakdown
Explore the cost of this home by adjusting the details. Changes won't be saved.Climate risks
Neighborhood: Hunters Creek
Nearby schools
Schools provided by the listing agent
- Middle: Hunter's Creek Middle
Source: Stellar MLS. This data may not be complete. We recommend contacting the local school district to confirm school assignments for this home.
Similar homes
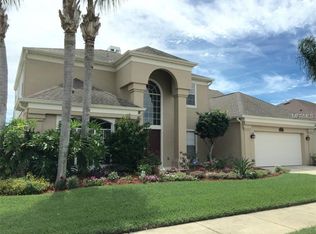
- $710,0004 bd3 ba3.4k sqft2810 SWOOP CIRCLE, KISSIMMEE, FL 34741For Sale

 MLS ID #O6415499, Elias Pedro Vieira Manna, WRA BUSINESS & REAL ESTATE. Stellar MLS
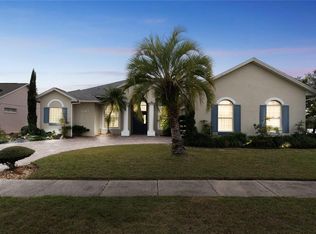
 - $700,0005 bd5 ba2.9k sqft2813 BOOKMARK DRIVE, KISSIMMEE, FL 34746For Sale
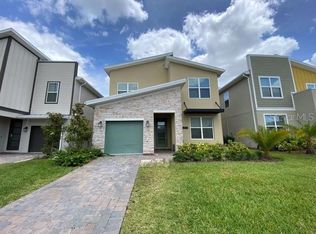 MLS ID #O6439221, Nayi Torres, AXEN REALTY, LLC. Stellar MLS
 - $384,0003 bd2 ba1.5k sqft2784 FALLING TREE CIRCLE, ORLANDO, FL 32837For Sale
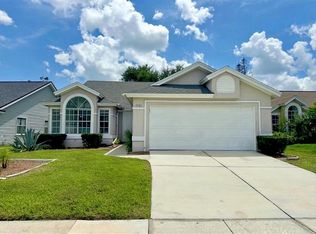 MLS ID #O6435486, Diana Cruz, NONA LEGACY POWERED BY LA ROSA. Stellar MLS
 - $698,0004 bd3 ba2.1k sqft10180 CYPRESS VINE DRIVE, ORLANDO, FL 32827For Sale
 MLS ID #O6394125, Melissa Nieves, 180 REALTY LLC. Stellar MLS
 - $749,9004 bd4 ba3.3k sqft2270 TOURNAMENT COURT, KISSIMMEE, FL 34746For SaleMLS ID #S5152857, Consuelo Zea, ZEA REALTY & ASSOCIATES. Stellar MLS
- $849,5004 bd3 ba3k sqft4007 Oak Haven DR, LABELLE, FL 33935For Sale
 MLS ID #224103549, Robert Cardenas, LPT Realty,LLC. SWFLMLS
 - $449,9903 bd2 ba1.9k sqft124 SEABEARN COURT, ORLANDO, FL 32824For SaleMLS ID #O6429912, Maria Castro Aversano, PA, KAZA REAL ESTATE LLC. Stellar MLS
- $510,0004 bd3 ba2.1k sqft2317 CROSSTON CIRCLE, ORLANDO, FL 32824For SaleMLS ID #O6421753, Khadija Webber, EPIQUE REALTY INC.. Stellar MLS
- $625,0003 bd2 ba1.4k sqft1903 SIMONTON AVENUE, ORLANDO, FL 32806For SaleMLS ID #O6430568, Steven Koleno, BEYCOME OF FLORIDA LLC. Stellar MLS
- $380,0003 bd3 ba1.4k sqft100 WINDY DUNE COURT, KISSIMMEE, FL 34743For SaleMLS ID #S5158243, Idanis Ramia, RADIUS REALTY GROUP LLC. Stellar MLS
- $414,9004 bd2 ba2k sqft1437 TAWNY RIDGE ROAD, KISSIMMEE, FL 34744For SaleMLS ID #S5158642, Sandra Diaz, EXP REALTY LLC. Stellar MLS
- $570,0005 bd3 ba2.3k sqft254 BRIDGE CREEK BOULEVARD, OCOEE, FL 34761For SaleMLS ID #O6433025, Adriana Ares, LUXE PROPERTIES. Stellar MLS
- $799,9004 bd5 ba2.4k sqft11994 MCKINNON ROAD, WINDERMERE, FL 34786For SaleMLS ID #O6416526, Gloria Alvarez, CENTURY 21 CARIOTI. Stellar MLS
- $634,9004 bd5 ba2.9k sqft970 SAN RAPHAEL STREET, POINCIANA, FL 34759For SaleMLS ID #S5154400, Stan Wilson, PELLEGO, LLC. Stellar MLS
- $965,0004 bd3 ba3k sqft9797 CAMBERLEY CIRCLE, ORLANDO, FL 32836For SaleMLS ID #S5130777, Diego Villalba Hidalgo, DECONOVA INTERNATIONAL GROUP. Stellar MLS
- $395,0004 bd3 ba2.3k sqft637 EAGLE POINTE S, KISSIMMEE, FL 34746For SaleMLS ID #O6444266, Daniel Young, EVERGREEN REAL ESTATE SERVICES. Stellar MLS
- $789,0004 bd3 ba2.1k sqft2410 SHERBROOKE ROAD, WINTER PARK, FL 32792For SaleMLS ID #O6439553, Li Ju Huang, AMERICA REAL ESTATE COMPANY LLC. Stellar MLS
- $489,0004 bd3 ba2.7k sqft1954 WILLOW WOOD DRIVE, KISSIMMEE, FL 34746For SaleMLS ID #O6442223, Trina Simmons, KELLER WILLIAMS REALTY AT THE LAKES. Stellar MLS
- $609,0005 bd5 ba2.2k sqft(Undisclosed Address), KISSIMMEE, FL 34747For SaleMLS ID #O6413930, Mark Breymeier, IN TOUCH REAL ESTATE LLC. Stellar MLS
- $845,0005 bd3 ba3.4k sqft4574 SAILBREEZE COURT, ORLANDO, FL 32810For SaleMLS ID #O6343698, JAN Mairn, ONE OAK REALTY CORP. Stellar MLS
