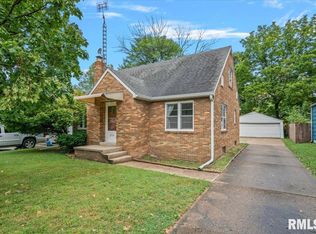
This spacious 4-bedroom home combines character, versatility, and an incredibly convenient central Springfield location! Just blocks from the shops, dining, and amenities of historic downtown, while offering easy access to Springfield’s west side and I-55. Inside, original hardwood floors bring warmth and character to the bright, airy living room and continue seamlessly into the two main-floor bedrooms. The updated kitchen features crisp white cabinetry, luxury vinyl plank flooring, and a whitewashed brick backsplash. Upstairs, a massive finished attic provides an impressive 4th bedroom or the perfect flex space for a family room, office, playroom, or guest retreat. The full, unfinished basement offers plenty of usable storage along with valuable storm-shelter space. Even better, a brand-new roof was installed in July 2026! Successfully used as an income-producing rental for the past two years, this property offers excellent versatility for investors and owner-occupants alike. Whether you're looking to add to your portfolio or make it your own, this one is ready for its next chapter!
For sale
$130,000
2524 S 6th St, Springfield, IL 62703
4beds
1,537sqft
Single Family Residence, Residential
Built in 1941
5,760 Square Feet Lot
$127,900 Zestimate®
$85/sqft
$-- HOA
What's special
Massive finished atticOriginal hardwood floorsWhitewashed brick backsplashUpdated kitchenCrisp white cabinetryLuxury vinyl plank flooring
- 10 days
- 530
- 49
Zillow last checked:
Listing updated:
Listed by:
Joshua F Kruse Offc:217-787-7000,
The Real Estate Group, Inc.
Source: RMLS Alliance as distributed by MLS GRID,MLS#: CA1046430 Originating MLS: Capital Area Association of Realtors
Originating MLS: Capital Area Association of Realtors
Facts & features
Interior
Bedrooms & bathrooms
- Bedrooms: 4
- Bathrooms: 1
- Full bathrooms: 1
Bedroom 1
- Level: Main
- Dimensions: 13ft 12in x 10ft 9in
Bedroom 2
- Level: Main
- Dimensions: 13ft 12in x 10ft 9in
Bedroom 3
- Level: Main
- Dimensions: 14ft 0in x 9ft 6in
Bedroom 4
- Level: Upper
- Dimensions: 28ft 1in x 11ft 3in
Kitchen
- Level: Main
- Dimensions: 17ft 2in x 9ft 11in
Laundry
- Level: Basement
Living room
- Level: Main
- Dimensions: 17ft 1in x 11ft 11in
Main level
- Area: 1119
Upper level
- Area: 418
Heating
- Forced Air
Cooling
- Central Air
Appliances
- Included: Dishwasher, Microwave, Range, Refrigerator, Gas Water Heater
Features
- Windows: Blinds
- Basement: Full,Unfinished
Interior area
- Total structure area: 1,537
- Total interior livable area: 1,537 sqft
Property
Parking
- Parking features: Alley Access, Paved
Features
- Levels: Two
Lot
- Size: 5,760 Square Feet
- Dimensions: 40 x 144
- Features: Level
Details
- Additional structures: Shed(s)
- Parcel number: 2210.0106007
Construction
Type & style
- Home type: SingleFamily
- Property subtype: Single Family Residence, Residential
Materials
- Frame, Aluminum Siding
- Foundation: Block
- Roof: Shingle
Condition
- New construction: No
- Year built: 1941
Utilities & green energy
- Sewer: Public Sewer
- Water: Public
- Utilities for property: Cable Available
Community & HOA
Community
- Subdivision: Harvard Park
Location
- Region: Springfield
Financial & listing details
- Price per square foot: $85/sqft
- Tax assessed value: $60,960
- Annual tax amount: $2,862
- Date on market: 9/11/2026
- Cumulative days on market: 11 days
- Road surface type: Paved
Estimated market value
$127,900
$122,000 - $134,000
$1,422/mo
Price history
| Date | Event | Price |
|---|---|---|
| 9/11/2026 | Listed for sale | $130,000+25%$85/sqft |
Source:  RMLS Alliance as distributed by MLS GRID #CA1046430 Report a problem RMLS Alliance as distributed by MLS GRID #CA1046430 Report a problem | ||
| 10/16/2024 | Sold | $104,000-1%$68/sqft |
Source: RMLS Alliance as distributed by MLS GRID #CA1030811 Report a problem | ||
| 9/18/2024 | Pending sale | $105,000$68/sqft |
Source: RMLS Alliance as distributed by MLS GRID #CA1030811 Report a problem | ||
| 8/17/2024 | Price change | $105,000-4.5%$68/sqft |
Source: RMLS Alliance as distributed by MLS GRID #CA1030811 Report a problem | ||
| 8/2/2024 | Listed for sale | $109,900+6.7%$72/sqft |
Source: RMLS Alliance as distributed by MLS GRID #CA1030811 Report a problem | ||
| 8/1/2022 | Sold | $103,000+4.4%$67/sqft |
Source: Public Record Report a problem | ||
| 6/3/2022 | Listed for sale | $98,700+240.3%$64/sqft |
Source: Owner Report a problem | ||
| 2/28/2017 | Sold | $29,000-16.9%$19/sqft |
Source: RMLS Alliance as distributed by MLS GRID #CA170469 Report a problem | ||
| 1/27/2017 | Listed for sale | $34,900$23/sqft |
Source: The Real Estate Group Inc. #170469 Report a problem | ||
Public tax history
| Year | Property taxes | Tax assessment |
|---|---|---|
| 2024 | $1,203 +8.3% | $20,320 +9.5% |
| 2023 | $1,111 -17.6% | $18,561 +5.4% |
| 2022 | $1,348 -11.6% | $17,607 +3.9% |
| 2021 | $1,525 +2% | $16,948 -0.1% |
| 2020 | $1,495 -4.7% | $16,973 +0.3% |
| 2019 | $1,569 | $16,914 -8.9% |
| 2018 | $1,569 +2.1% | $18,575 +1.3% |
| 2017 | $1,537 -28.9% | $18,335 -29.3% |
| 2016 | $2,163 +76.9% | $25,934 +1.2% |
| 2015 | $1,222 -2.2% | $25,624 +0.6% |
| 2014 | $1,250 +2.3% | $25,459 -2.4% |
| 2013 | $1,222 -4.4% | $26,079 |
| 2012 | $1,278 +925.2% | $26,079 |
| 2011 | $125 -89.7% | $26,079 +1% |
| 2010 | $1,208 +4% | $25,828 +1.4% |
| 2009 | $1,162 -1.3% | $25,461 +4.2% |
| 2008 | $1,177 +1.6% | $24,435 +3.3% |
| 2007 | $1,158 +0.3% | $23,653 +3.8% |
| 2006 | $1,155 | $22,785 |
Find assessor info on the county website
Monthly payment
Est. payment
Payment breakdown
Explore the cost of this home by adjusting the details. Changes won't be saved.Climate risks
Neighborhood: Harvard Park
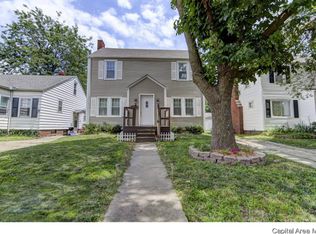
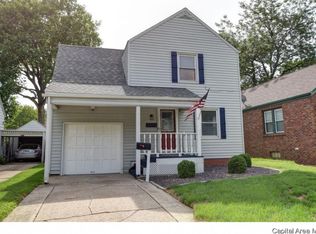
Similar homes
- $129,4003 bd1 ba1k sqft1320 E Stanford Ave, Springfield, IL 62703For Sale

 MLS ID #CA1046104, Kyle T Killebrew, The Real Estate Group, Inc.. RMLS Alliance as distributed by MLS GRID
 - $154,9003 bd2 ba1.3k sqft2800 S 13th St, Springfield, IL 62703For Sale
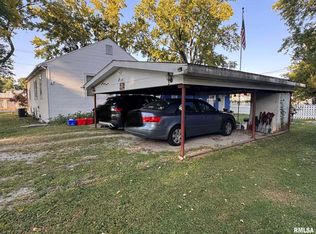 MLS ID #CA1046238, Adam Smith, Springfield Real Estate, LLC. RMLS Alliance as distributed by MLS GRID
 - $140,0003 bd2 ba1.9k sqft517 W Cedar St, Springfield, IL 62704For Sale
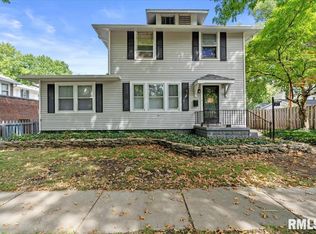 MLS ID #CA1046466, Eric Pedigo, The Real Estate Group, Inc.. RMLS Alliance as distributed by MLS GRID
 - $160,0003 bd2 ba1.6k sqft2536 S Walnut St, Springfield, IL 62704For Sale
 MLS ID #CA1046451, Jami R Winchester, The Real Estate Group, Inc.. RMLS Alliance as distributed by MLS GRID
 - $129,9004 bd2 ba1.5k sqft1215 N 5th St, Springfield, IL 62702For SaleMLS ID #CA1041365, Jerry George, The Real Estate Group, Inc.. RMLS Alliance as distributed by MLS GRID
- $149,9003 bd2 ba1.5k sqft3601 Stanton St, Springfield, IL 62703For SaleMLS ID #CA1045808, Barbara D Endzelis, RE/MAX Professionals. RMLS Alliance as distributed by MLS GRID
- $130,0002 bd2 ba1.7k sqft1518 S Spring St, Springfield, IL 62704For SaleMLS ID #CA1046460, Jami R Winchester, The Real Estate Group, Inc.. RMLS Alliance as distributed by MLS GRID
- $130,0003 bd2 ba1.1k sqft926 N 3rd St, Springfield, IL 62702For SaleMLS ID #CA1046459, Jami R Winchester, The Real Estate Group, Inc.. RMLS Alliance as distributed by MLS GRID
- $95,9002 bd1 ba916 sqft3004 S Allis St, Springfield, IL 62703For SaleMLS ID #CA1046140, Jan L Brewer, RE/MAX Professionals. RMLS Alliance as distributed by MLS GRID
- $115,0004 bd2 ba1.4k sqft706 S South Grand Ave W, Springfield, IL 62703For SaleMLS ID #CA1040811, Jerry George, The Real Estate Group, Inc.. RMLS Alliance as distributed by MLS GRID
- $124,9003 bd1 ba1k sqft2523 Ridge Ave, Springfield, IL 62702For SaleMLS ID #CA1046390, Kevin Chrans, RE/MAX Professionals. RMLS Alliance as distributed by MLS GRID
- $149,9004 bd2 ba2.1k sqft815 S Douglas Ave, Springfield, IL 62704For SaleMLS ID #CA1045959, Megan M Pressnall, The Real Estate Group, Inc.. RMLS Alliance as distributed by MLS GRID
- $157,5002 bd2 ba1.9k sqft18 Radcliff Rd, Springfield, IL 62703For SaleMLS ID #CA1046089, Kim Wenda, RE/MAX Professionals. RMLS Alliance as distributed by MLS GRID
- $109,5002 bd2 ba1.1k sqft513 W Allen St, Springfield, IL 62704For SaleMLS ID #CA1046237, Laura Baragiola, RE/MAX Professionals. RMLS Alliance as distributed by MLS GRID
- $94,9003 bd2 ba956 sqft2229 S 6th St, Springfield, IL 62703For SaleMLS ID #CA1045563, Jessica Shaffer, Land & Home Real Estate. RMLS Alliance as distributed by MLS GRID
