Skip main navigation
Off market
  • $287,500

    2524 S EL PARADISO Drive #101, Mesa, AZ 85202

    2beds
    2baths
    1,556sqft
    Townhouse
    Built in 1984
    899 Square Feet Lot
    $287,500 Zestimate®
    $185/sqft
    $1,934 Estimated rent

    Home value

    $287,500

    $262,000 - $313,000

    $1,934/mo

    Zestimate® history
    Loading
    Loading...

    Owner options

    List your home for rent

    $1,934/mo

    Rent Zestimate®

    Find your next renter with Zillow Rental Manager. Plus, with online applications, you can quickly screen prospective tenants – for free.

    Learn more

    $1,934/mo

    Rent Zestimate®

    Refinance and save

    $1,939/mo

    Est. payment

    Refinancing to a lower rate could help reduce your monthly payments and save thousands over the life of the loan.

    See today's rates

    $1,939/mo

    Est. payment

    Explore your selling options

    Work with a Zillow partner agent

    Leverage their expertise and Zillow's premium Showcase listings to get your home seen by more buyers.

    Get started

    List with your own agent

    Get your home in front of millions of buyers by listing it on Zillow.

    Learn how to do it

    Sell it yourself

    Take full control of how buyers see your home on Zillow by listing For Sale by Owner (FSBO).

    List your home

    What's special

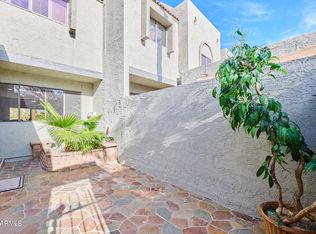
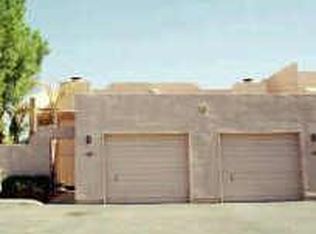
    Back on Market! Buyer couldn't qualify...This is a rare beauty...it is hard to find a waterfront townhome in a gated golf community this convenient to the US 60, MCC, ASU, Chandler Fashion, restaurants, etc. Fabulous 3 story townhome with 1 car garage, a master bedroom on 1st and 3rd floor, stunning lake views, updated baths, huge laundry area, a private courtyard, and two waterfront patios. Freshly painted and upgraded fixtures throughout. Pride of ownership combined with location equals the perfect townhome for you!

    This property is off market, which means it's not currently listed for sale or rent on Zillow. This may be different from what's available on other websites or public sources.

    Zillow last checked:

    Listing updated:

    Listed by:

    Michelle Jernigan 503-522-8290,

    Jernigan Realty

    Bought with:

    Merle Anderson, BR550212000

    Russ Lyon Sotheby's International Realty

    Source: ARMLS,MLS#: 4934366MLS Logo

    Facts & features

    Interior

    Bedrooms & bathrooms
    • Bedrooms: 2
    • Bathrooms: 2
    Heating
    • Electric
    Cooling
    • Central Air, Ceiling Fan(s)
    Features
    • High Speed Internet, Master Downstairs, Upstairs, Breakfast Bar, Central Vacuum, Vaulted Ceiling(s), Full Bth Master Bdrm
    • Flooring: Carpet, Laminate, Tile
    • Windows: Solar Screens, Tinted Windows
    • Basement: Walk-Out Access,Finished
    • Has fireplace: Yes
    • Fireplace features: Living Room
    • Common walls with other units/homes: Two Common Walls
    Interior area
    • Total structure area: 1,556
    • Total interior livable area: 1,556 sqft

    Property

    Parking
    • Total spaces: 3
    • Parking features: Assigned, Detached
    • Garage spaces: 1
    • Uncovered spaces: 2
    Features
    • Stories: 3
    • Patio & porch: Covered
    • Exterior features: Balcony, Private Yard
    • Spa features: None
    • Fencing: Block,Wrought Iron
    • On waterfront: Yes
    • Waterfront features: Waterfront
    Lot
    • Size: 899 Square Feet
    • Features: Waterfront, Gravel/Stone Front
    Details
    • Parcel number: 30276143
    • Other equipment: Intercom

    Construction

    Type & style
    • Home type: Townhouse
    • Architectural style: Spanish
    • Property subtype: Townhouse
    Materials
    • Stucco, Wood Frame, Painted
    • Roof: Tile,Built-Up
    Condition
    • Year built: 1984
    Details
    • Builder name: Jager

    Utilities & green energy

    • Sewer: Public Sewer
    • Water: City Water

    Community & HOA

    Community
    • Features: Golf, Lake, Gated
    • Subdivision: Lake Park Development
    HOA
    • Has HOA: Yes
    • Services included: Roof Repair, Insurance, Sewer, Maintenance Grounds, Street Maint, Trash, Water, Roof Replacement, Maintenance Exterior
    • HOA fee: $264 monthly
    • HOA name: Lake Park
    • HOA phone: 480-844-2224
    • Second HOA fee: $128 quarterly
    • Second HOA name: Dobson Ranch
    • Second HOA phone: 480-831-8314
    Location
    • Region: Mesa

    Financial & listing details

    • Price per square foot: $185/sqft
    • Annual tax amount: $667
    • Date on market: 9/30/2025
    • Cumulative days on market: 57 days
    • Listing terms: Cash,Conventional,FHA,VA Loan
    • Ownership: Fee Simple

    Price history

    DateEventPrice
    8/6/2013Sold$139,900+27.8%$90/sqft
    Source: ARMLS #4934366 Report a problem
    4/20/2001Sold$109,500$70/sqft
    Source: ARMLS #1602478 Report a problem

    Public tax history

    Tax history is unavailable.

    Neighborhood: Dobson Ranch

    Nearby schools

    GreatSchools rating
    Schools provided by the listing agent
    • Elementary: Alma Elementary School
    • Middle: Rhodes Junior High School
    • High: Dobson High School
    • District: Mesa Unified District

    Source: ARMLS. This data may not be complete. We recommend contacting the local school district to confirm school assignments for this home.

    Get a cash offer in 3 minutes
    Find out how much your home could sell for in as little as 3 minutes with a no-obligation cash offer.
    Estimated market value
    $287,500
    Get a cash offer in 3 minutes
    Find out how much your home could sell for in as little as 3 minutes with a no-obligation cash offer.
    Estimated market value
    $287,500