Skip main navigation
Off market
  • $356,500

    2524 S EL PARADISO Drive #127, Mesa, AZ 85202

    3beds
    3baths
    1,897sqft
    Townhouse
    Built in 1985
    949 Square Feet Lot
    $356,500 Zestimate®
    $188/sqft
    $2,098 Estimated rent

    Home value

    $356,500

    $324,000 - $389,000

    $2,098/mo

    Zestimate® history
    Loading
    Loading...

    Owner options

    List your home for rent

    $2,098/mo

    Rent Zestimate®

    Find your next renter with Zillow Rental Manager. Plus, with online applications, you can quickly screen prospective tenants – for free.

    Learn more

    $2,098/mo

    Rent Zestimate®

    Refinance and save

    $2,377/mo

    Est. payment

    Refinancing to a lower rate could help reduce your monthly payments and save thousands over the life of the loan.

    See today's rates

    $2,377/mo

    Est. payment

    Explore your selling options

    Work with a Zillow partner agent

    Leverage their expertise and Zillow's premium Showcase listings to get your home seen by more buyers.

    Get started

    List with your own agent

    Get your home in front of millions of buyers by listing it on Zillow.

    Learn how to do it

    Sell it yourself

    Take full control of how buyers see your home on Zillow by listing For Sale by Owner (FSBO).

    List your home

    What's special

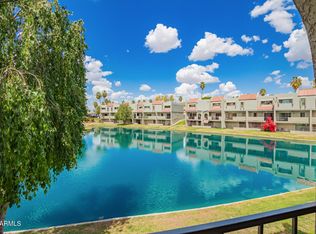
    Gated... Golf Course... Lake Community with a Community Pool! Yes you read that correctly. This will not last long. Lake views from the kitchen, great room, master bedroom, and the downstairs bedroom! Incredible location just over 1 mile from Loop 101 as well as the 60. Minutes away from downtown Tempe along with tons of other restaurant and shopping options. Dual master bedrooms upstairs! Downstairs bedroom has adjacent bathroom. All 3 bedrooms have walk in closets. It is like having 3 master bedrooms. Roof recoated within the last year (2016). Why hassle with yard work when you can enjoy the beautifully landscaped community and not have to lift a finger. Newer hot water heater (2014) and paint throughout the home (2014). HOA even includes water, sewer, and trash!

    This property is off market, which means it's not currently listed for sale or rent on Zillow. This may be different from what's available on other websites or public sources.

    Zillow last checked:

    Listing updated:

    Listed by:

    Cody J Gleason 623-680-2437,

    Realty ONE Group

    Bought with:

    Jenna Marie Pursley, SA662239000

    HomeSmart

    Source: ARMLS,MLS#: 5648859MLS Logo

    Facts & features

    Interior

    Bedrooms & bathrooms
    • Bedrooms: 3
    • Bathrooms: 3
    Heating
    • Electric
    Cooling
    • Central Air, Ceiling Fan(s)
    Features
    • High Speed Internet, Upstairs, Eat-in Kitchen, 2 Master Baths, Full Bth Master Bdrm
    • Flooring: Carpet, Laminate, Linoleum
    • Windows: Double Pane Windows
    • Has basement: No
    • Common walls with other units/homes: 1 Common Wall,End Unit
    Interior area
    • Total structure area: 1,897
    • Total interior livable area: 1,897 sqft

    Property

    Parking
    • Total spaces: 2
    • Parking features: Garage Door Opener
    • Garage spaces: 1
    • Uncovered spaces: 1
    Features
    • Stories: 3
    • Patio & porch: Covered, Patio
    • Exterior features: Balcony
    • Pool features: None
    • Spa features: None
    • Fencing: See Remarks,Other
    • On waterfront: Yes
    • Waterfront features: Waterfront
    Lot
    • Size: 949 Square Feet
    • Features: Waterfront, Corner Lot, Grass Front, Grass Back
    Details
    • Parcel number: 30276172
    • Other equipment: Intercom

    Construction

    Type & style
    • Home type: Townhouse
    • Architectural style: Territorial/Santa Fe
    • Property subtype: Townhouse
    • Attached to another structure: Yes
    Materials
    • Stucco, Wood Frame, Painted
    • Roof: Other
    Condition
    • Year built: 1985

    Utilities & green energy

    • Sewer: Public Sewer
    • Water: City Water

    Community & HOA

    Community
    • Features: Golf, Lake, Gated, Near Bus Stop
    • Subdivision: LAKE PARK DEVELOPMENT UNIT 1 2ND AMD
    HOA
    • Has HOA: Yes
    • Services included: Roof Repair, Sewer, Maintenance Grounds, Street Maint, Trash, Water, Roof Replacement, Maintenance Exterior
    • HOA fee: $291 monthly
    • HOA name: Lake Park Home Owner
    • HOA phone: 480-844-2224
    • Second HOA fee: $540 annually
    • Second HOA name: Dobson Ranch Associa
    • Second HOA phone: 480-831-8314
    Location
    • Region: Mesa

    Financial & listing details

    • Price per square foot: $188/sqft
    • Annual tax amount: $876
    • Date on market: 10/28/2025
    • Cumulative days on market: 29 days
    • Listing terms: Cash,FannieMae (HomePath),Conventional,FHA,VA Loan
    • Ownership: Fee Simple

    Price history

    DateEventPrice
    10/20/2017Sold$180,000+47.5%$95/sqft
    Source: ARMLS #5648859 Report a problem
    11/26/2001Sold$122,000$64/sqft
    Source: ARMLS #1678947 Report a problem

    Public tax history

    Tax history is unavailable.

    Neighborhood: Dobson Ranch

    Nearby schools

    GreatSchools rating
    Schools provided by the listing agent
    • Elementary: Alma Elementary School
    • Middle: Rhodes Junior High School
    • High: Dobson High School
    • District: Mesa Unified District

    Source: ARMLS. This data may not be complete. We recommend contacting the local school district to confirm school assignments for this home.

    Get a cash offer in 3 minutes
    Find out how much your home could sell for in as little as 3 minutes with a no-obligation cash offer.
    Estimated market value
    $356,500
    Get a cash offer in 3 minutes
    Find out how much your home could sell for in as little as 3 minutes with a no-obligation cash offer.
    Estimated market value
    $356,500