Skip main navigation
Off market
  • $617,500

    2524 S Walter Reed Dr APT C, Arlington, VA 22206

    2beds
    1,632sqft
    Townhouse
    Built in 1979
    -- sqft lot
    $617,500 Zestimate®
    $378/sqft
    $3,222 Estimated rent

    Home value

    $617,500

    $574,000 - $667,000

    $3,222/mo

    Zestimate® history
    Loading
    Loading...

    Owner options

    List your home for rent

    $3,222/mo

    Rent Zestimate®

    Find your next renter with Zillow Rental Manager. Plus, with online applications, you can quickly screen prospective tenants – for free.

    Learn more

    $3,222/mo

    Rent Zestimate®

    Refinance and save

    $3,777/mo

    Est. payment

    Refinancing to a lower rate could help reduce your monthly payments and save thousands over the life of the loan.

    See today's rates

    $3,777/mo

    Est. payment

    Explore your selling options

    Work with a Zillow partner agent

    Leverage their expertise and Zillow's premium Showcase listings to get your home seen by more buyers.

    Get started

    List with your own agent

    Get your home in front of millions of buyers by listing it on Zillow.

    Learn how to do it

    Sell it yourself

    Take full control of how buyers see your home on Zillow by listing For Sale by Owner (FSBO).

    List your home

    What's special

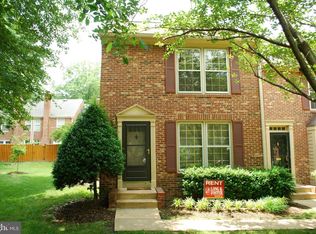
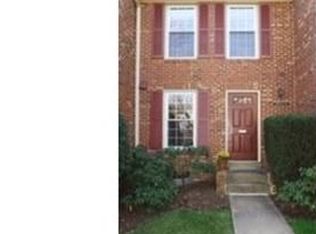
    Beautiful, fully renovated brick townhome (3 levels 2 BR 2.5BA) in a fantastic location. New Roof (2018) LL Full Bath (2017) Master bath (2016) attic access and flooring (2015) windows and external doors (2013 2017) Hardwood floors(2013) deck(2013) HVAC (2012) Plus much more! Open floor plan! Filled with light! Commuters delight ... great location close to Shirlington, The Pentagon, 4.5 miles to Washington, DC. Convenient to shopping and restaurants. JUST 4 short miles from Crystal City!

    This property is off market, which means it's not currently listed for sale or rent on Zillow. This may be different from what's available on other websites or public sources.

    Facts & features

    Interior

    Bedrooms & bathrooms
    • Bedrooms: 2
    • Bathrooms: 3
    • Full bathrooms: 2
    • 1/2 bathrooms: 1
    Heating
    • Heat pump, Electric
    Cooling
    • Central
    Appliances
    • Included: Dishwasher, Dryer, Garbage disposal, Microwave, Refrigerator, Washer
    Features
    • Floor Plan - Traditional, Master Bath(s), Recessed Lighting, Kitchen - Gourmet, Combination Dining/Living, Attic
    Interior area
    • Total interior livable area: 1,632 sqft

    Property

    Features
    • Exterior features: Brick

    Construction

    Type & style
    • Home type: Townhouse
    Materials
    • Roof: Composition
    Condition
    • Year built: 1979

    Community & neighborhood

    Location
    • Region: Arlington

    Other

    Other facts
    • Appliances: Stove, Icemaker, Exhaust Fan, Water Heater
    • Construction Materials: Brick
    • Cooling Type: Ceiling Fan(s)
    • Heating YN: Y
    • Interior Features: Floor Plan - Traditional, Master Bath(s), Recessed Lighting, Kitchen - Gourmet, Combination Dining/Living, Attic
    • Property Type: Residential
    • Bathrooms Half: 1
    • Bathrooms Full: 2
    • Parking Features: Assigned
    • Below Grade Fin SQFT: 500
    • Above Grade Fin SQFT: 1088
    • Building Name: WINDGATE OF ARL
    • Below Grade Unfin SQFT: 44
    • Standard Status: Active
    • Pool: Yes - Community
    • Total SQFT Source: Estimated
    • Tax Total Finished SQFT: 1088
    • County Tax Pymnt Freq: Annually
    • County Tax: 4703.84
    • Tax Annual Amount: 4765.42

    Price history

    DateEventPrice
    12/23/2018Listing removed$525,000$322/sqft
    Source: Weichert Realtors #1008344350 Report a problem
    10/16/2018Price change$525,000-1.6%$322/sqft
    Source: Weichert Realtors #1008344350 Report a problem
    10/5/2018Listed for sale$533,500+27.3%$327/sqft
    Source: Weichert, REALTORS #1008344350 Report a problem
    12/11/2012Listing removed$419,000$257/sqft
    Source: RE/MAX Distinctive Real Estate, Inc. #AR7902259 Report a problem
    10/19/2012Pending sale$419,000$257/sqft
    Source: RE/MAX Distinctive Real Estate, Inc. #AR7902259 Report a problem
    9/26/2012Price change$419,000-2.3%$257/sqft
    Source: RE/MAX Distinctive Real Estate, Inc. #AR7902259 Report a problem
    9/7/2012Price change$429,000-1.8%$263/sqft
    Source: RE/MAX Distinctive Real Estate, Inc. #AR7902259 Report a problem
    8/28/2012Price change$437,000-1.1%$268/sqft
    Source: RE/MAX Distinctive Real Estate, Inc. #AR7902259 Report a problem
    8/8/2012Listed for sale$442,000+7.3%$271/sqft
    Source: RE/MAX Distinctive Real Estate, Inc. #AR7902259 Report a problem
    9/24/2004Sold$412,000+52.6%$252/sqft
    Source: Agent Provided Report a problem
    5/31/2001Sold$270,000$165/sqft
    Source: Agent Provided Report a problem

    Public tax history

    Tax history is unavailable.

    Neighborhood: Fairlington-Shirlington

    Nearby schools

    GreatSchools rating
    Schools provided by the listing agent
    • Elementary: ABINGDON
    • Middle: GUNSTON
    • High: WAKEFIELD
    • District: ARLINGTON COUNTY PUBLIC SCHOOL

    Source: The MLS. This data may not be complete. We recommend contacting the local school district to confirm school assignments for this home.

    Get a cash offer in 3 minutes
    Find out how much your home could sell for in as little as 3 minutes with a no-obligation cash offer.
    Estimated market value
    $617,500
    Get a cash offer in 3 minutes
    Find out how much your home could sell for in as little as 3 minutes with a no-obligation cash offer.
    Estimated market value
    $617,500