BRAND NEW WOODEN PRIVACY FENCE ADDED! ARE YOU LOOKING FOR 'NEW' AT AN AFFORDABLE PRICE POINT AND ROOM TO GROW? Check out THIS 28x60 ScotBilt doublewide manufactured home available for new owners today! This 3 bedroom/ 2 full bath, 1,456 square foot split floor plan offers easy living on an oversized .46 acre lot. There are so many upgrades in this brand new build including a metal roof, and built-out wooden staircases for front door and backyard access. Enjoy an open-concept home with a 20x13 living room sitting on Linoleum which flows into the spacious kitchen. The kitchen's 6x3 island is a perfect spot to visit with loved-ones, cook dinner, and entertain your guests! Enjoy brand new Whirlpool stainless steel appliances, white soft-close cabinetry, and a stainless large sink overlooking the backyard. Barn door entry into the 7x4 walk-in pantry offers plenty of shelving and ample storage. The laundry/ mud room sits off of the kitchen and has its own backyard access with separate wooden staircase. The primary bedroom suite sits on one side of the home, can easily fit a King-sized bed and offers a spacious walk-in closet. Enter into the primary bathroom to find dual sinks, a large walk-in shower, storage cabinetry, and a fabulous soaker tub! The other side of the home offers two more bedrooms and a full bath, lovely natural light entering from all angles. Sliding glass doors lead to the private backyard. With NO HOA/ NO DEED RESTRICTIONS/ NO FLOOD ZONE, this is the perfect spot to call 'HOME'. Property sits in County limits on paved road; private well and septic, utilities already connected. Transferrable home warranty! Start the new year off right and scoop up this affordable and move-in ready property!
Sold for $210,000
$210,000
2524 SE State Road 121, Morriston, FL 32668
3beds
1,456sqft
Mobile Home
Built in 2024
0.46 Acres Lot
$195,600 Zestimate®
$144/sqft
$2,566 Estimated rent
Home value
$195,600
$147,000 - $262,000
$2,566/mo
Zestimate® history
Owner options
List your home for rent
$2,566/mo
Rent Zestimate®
Find your next renter with Zillow Rental Manager. Plus, with online applications, you can quickly screen prospective tenants – for free.
$2,566/mo
Rent Zestimate®
Refinance and save
$1,511/mo
Est. payment
Refinancing to a lower rate could help reduce your monthly payments and save thousands over the life of the loan.
$1,511/mo
Est. payment
Explore your selling options
Work with a Zillow partner agent
Leverage their expertise and Zillow's premium Showcase listings to get your home seen by more buyers.
Get startedList with your own agent
Get your home in front of millions of buyers by listing it on Zillow.
Learn how to do itSell it yourself
Take full control of how buyers see your home on Zillow by listing For Sale by Owner (FSBO).
List your homeWhat's special
Metal roofPrivate backyardStainless large sinkOpen-concept homeSoaker tubSpacious kitchenKing-sized bed
Zillow last checked:
Listing updated:
Listed by:
Emily White 352-572-4018,
WHITEHOUSE PREMIER REALTY 352-572-4018
Bought with:
Emily White, 3425903
WHITEHOUSE PREMIER REALTY
Source: Stellar MLS,MLS#: OM681106 Originating MLS: Ocala - Marion
Originating MLS: Ocala - Marion
Facts & features
Interior
Bedrooms & bathrooms
- Bedrooms: 3
- Bathrooms: 2
- Full bathrooms: 2
Primary bedroom
- Features: En Suite Bathroom, Walk-In Closet(s)
- Level: First
- Area: 192 Square Feet
- Dimensions: 16x12
Bedroom 1
- Features: Built-in Closet
- Level: First
- Area: 156 Square Feet
- Dimensions: 13x12
Bedroom 2
- Features: Built-in Closet
- Level: First
- Area: 143 Square Feet
- Dimensions: 13x11
Primary bathroom
- Features: Dual Sinks, No Closet
- Level: First
- Area: 104 Square Feet
- Dimensions: 13x8
Bathroom 1
- Features: Tub With Shower, No Closet
- Level: First
- Area: 40 Square Feet
- Dimensions: 8x5
Dining room
- Features: No Closet
- Level: First
- Area: 90 Square Feet
- Dimensions: 10x9
Kitchen
- Features: No Closet
- Level: First
- Area: 156 Square Feet
- Dimensions: 13x12
Laundry
- Features: No Closet
- Level: First
- Area: 54 Square Feet
- Dimensions: 9x6
Living room
- Features: No Closet
- Level: First
- Area: 260 Square Feet
- Dimensions: 20x13
Heating
- Central
Cooling
- Central Air
Appliances
- Included: Dishwasher, Electric Water Heater, Range, Refrigerator
- Laundry: Electric Dryer Hookup, Inside, Laundry Room, Washer Hookup
Features
- Ceiling Fan(s), Primary Bedroom Main Floor, Split Bedroom, Thermostat, Walk-In Closet(s)
- Flooring: Linoleum
- Doors: Sliding Doors
- Windows: Blinds
- Has fireplace: No
Interior area
- Total structure area: 1,456
- Total interior livable area: 1,456 sqft
Property
Features
- Levels: One
- Stories: 1
- Patio & porch: Front Porch
- Fencing: Wire
- Has view: Yes
- View description: Trees/Woods
Lot
- Size: 0.46 Acres
- Features: Cleared, In County, Level
- Residential vegetation: Oak Trees
Details
- Parcel number: 0952900100
- Zoning: R1
- Special conditions: None
Construction
Type & style
- Home type: MobileManufactured
- Architectural style: Florida,Traditional
- Property subtype: Mobile Home
Materials
- Vinyl Siding
- Foundation: Pillar/Post/Pier
- Roof: Metal
Condition
- Completed
- New construction: Yes
- Year built: 2024
Details
- Builder model: 2856256GSM
- Builder name: ScotBilt Homes, Inc.
- Warranty included: Yes
Utilities & green energy
- Sewer: Septic Tank
- Water: Well
- Utilities for property: BB/HS Internet Available, Cable Available, Electricity Available, Electricity Connected, Water Available, Water Connected
Community & HOA
Community
- Security: Smoke Detector(s)
- Pet fee: $0 monthly
- Subdivision: WILLISTON HLNDS
HOA
- Has HOA: No
Location
- Region: Morriston
Financial & listing details
- Price per square foot: $144/sqft
- Tax assessed value: $9,500
- Annual tax amount: $96
- Date on market: 7/8/2024
- Cumulative days on market: 242 days
- Listing terms: Cash,Conventional,FHA,USDA Loan,VA Loan
- Ownership: Fee Simple
- Total actual rent: 0
- Electric utility on property: Yes
- Road surface type: Paved, Asphalt
- Body type: Double Wide
Price history
| Date | Event | Price |
|---|---|---|
| 4/9/2025 | Sold | $210,000+5.1%$144/sqft |
Source:  Stellar MLS #OM681106 Report a problem Stellar MLS #OM681106 Report a problem | ||
| 3/7/2025 | Pending sale | $199,900$137/sqft |
Source: Stellar MLS #OM681106 Report a problem | ||
| 1/7/2025 | Price change | $199,900-2.4%$137/sqft |
Source: Stellar MLS #OM681106 Report a problem | ||
| 11/27/2024 | Price change | $204,900-3.3%$141/sqft |
Source: Stellar MLS #OM681106 Report a problem | ||
| 9/16/2024 | Price change | $212,000-1.2%$146/sqft |
Source: Stellar MLS #OM681106 Report a problem | ||
| 9/3/2024 | Price change | $214,500-0.2%$147/sqft |
Source: Stellar MLS #OM681106 Report a problem | ||
| 8/15/2024 | Price change | $214,900-2.3%$148/sqft |
Source: Stellar MLS #OM681106 Report a problem | ||
| 7/8/2024 | Listed for sale | $220,000$151/sqft |
Source: Stellar MLS #OM681106 Report a problem | ||
Public tax history
| Year | Property taxes | Tax assessment |
|---|---|---|
| 2024 | $143 +49.5% | $9,500 +104% |
| 2023 | $96 +22% | $4,658 +10% |
| 2022 | $78 +5.9% | $4,235 +21% |
| 2021 | $74 +13.3% | $3,500 |
| 2020 | $65 +1.7% | $3,500 |
| 2019 | $64 +3.2% | $3,500 |
| 2018 | $62 | $3,500 |
| 2017 | $62 +12% | $3,500 +40% |
| 2016 | $56 +16.9% | $2,500 |
| 2015 | $48 +1.9% | $2,500 |
| 2014 | $47 | $2,500 |
| 2013 | -- | $2,500 -37.5% |
| 2012 | -- | $4,000 -42.9% |
| 2011 | -- | $7,000 -12.5% |
| 2010 | -- | $8,000 |
| 2009 | -- | $8,000 -36% |
| 2008 | -- | $12,500 -35.9% |
| 2007 | -- | $19,500 |
| 2006 | -- | $19,500 +290% |
| 2005 | -- | $5,000 +56.3% |
| 2004 | -- | $3,200 |
| 2003 | -- | $3,200 |
| 2002 | -- | $3,200 |
| 2001 | -- | $3,200 |
| 2000 | -- | $3,200 |
Find assessor info on the county website
Neighborhood: 32668
Nearby homes
- $44,267-- bd1 ba672 sqft2510 SE State Road 121, Morriston, FL 32668Off Market
- $214,0003 bd2 ba1.5k sqft2538 SE State Road 121, Morriston, FL 32668Sold
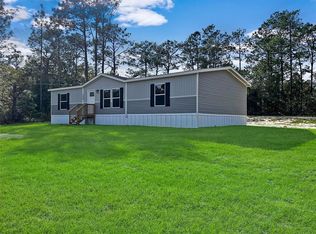
- $14,0000.46 Acres4 Saint Rd #121, Morriston, FL 32668Sold

- $16,0000.46 AcresSE State Road 121 LOT 6, Morriston, FL 32668Sold
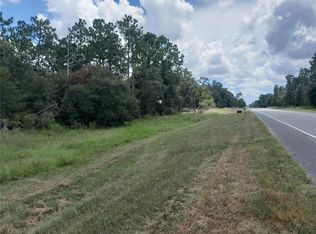
- $125,300-- bd2 ba1.1k sqft14330 SE 25th St, Morriston, FL 32668Off Market
- $243,9004 bd2 ba1.7k sqft14331 SE 25th St, Morriston, FL 32668Off Market
- $313,8003 bd2 ba1.5k sqft2581 SE State Road 121, Morriston, FL 32668Off Market
- $219,700-- bd2 ba1.6k sqft2561 SE 142nd Ter, Morriston, FL 32668Off Market
Nearby schools
GreatSchools rating
- NALevy Virtual Instruction ProgramGrades: K-12Distance: 12.7 mi
- NALevy Virtual FranchiseGrades: 6-12Distance: 12.7 mi
- NALevy Virtual Instruction Program (District Provided)Grades: K-12Distance: 12.7 mi
Schools provided by the listing agent
- Elementary: Levy Virtual Instruction Program (District Provided)-LV
- Middle: Levy Virtual Franchise-LV
- High: Levy Virtual Instruction (Course Offerings)-LV
Source: Stellar MLS. This data may not be complete. We recommend contacting the local school district to confirm school assignments for this home.
Get a cash offer in 3 minutes
Find out how much your home could sell for in as little as 3 minutes with a no-obligation cash offer.
Estimated market value
$195,600
Get a cash offer in 3 minutes
Find out how much your home could sell for in as little as 3 minutes with a no-obligation cash offer.
Estimated market value
$195,600
- Florida
- Levy County
- Morriston
- 32668
- 2524 SE State Road 121
Nearby cities
Nearby zip codes
Other Morriston Topics
