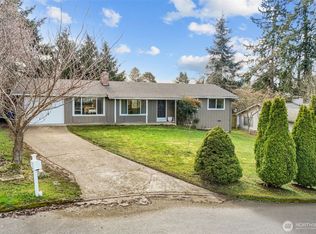
Located on a quiet dead end street just 1/2 block from Olympic View Elementary School, sits this very nicely updated one level home on a spacious lot with fully fenced rear yard. You will notice all the upgrades when you walk into this large living room surrounding the wood burning fireplace. Step further in and find a nice dining area and a modern kitchen with new appliances, cabinets, counters and tile flooring. The kitchen connects nicely to a roomy family room with its own fireplace, new slider to back yard with patio space for entertaining and relaxing. Garage access is right next to the family room. Walk down the hall to three roomy bedrooms, the primary has a half bath. There is a fully renovated full bath with double vanity, tub and shower, tile surround. All bedrooms have deep closets. Updates include, all new flooring through out (carpets and tile), new pex plumbing, fresh paint, brand new roof and all new sheathing. New appliances, newer water heater, new slider to rear yard, all outlets grounded on interior. This house is turnkey and perfect option for first time buyers or people who just don't like stairs anymore.
Pending
Listed by: John L Scott RE West Seattle • Scott Henry
Price cut: $11K (9/14)
$499,000
2524 SW 325th Place, Federal Way, WA 98023
3beds
1,320sqft
Single Family Residence
Built in 1967
7,313 Square Feet Lot
$495,100 Zestimate®
$378/sqft
$-- HOA
What's special
New appliancesSpacious lotNice dining areaThree roomy bedroomsFully fenced rear yardFresh paintBrand new roof
- --
- on Zillow
- 922
- views
- 61
- saves
Zillow last checked:
Listing updated:
Listed by:
Scott Henry,
John L Scott RE West Seattle
Source: NWMLS as distributed by MLS GRID,MLS#: 2549978
Facts & features
Interior
Bedrooms & bathrooms
- Bedrooms: 3
- Bathrooms: 2
- Full bathrooms: 1
- 1/2 bathrooms: 1
- Main level bathrooms: 2
- Main level bedrooms: 3
Primary bedroom
- Level: Main
Bedroom
- Level: Main
Bedroom
- Level: Main
Bathroom full
- Level: Main
Other
- Level: Main
Dining room
- Level: Main
Entry hall
- Level: Main
Family room
- Level: Main
Kitchen with eating space
- Level: Main
Living room
- Level: Main
Heating
- Fireplace, Forced Air, Natural Gas
Cooling
- None
Appliances
- Included: Dishwasher, Disposal, Microwave, Refrigerator, Stove(s)/Range(s), Washer, Dishwasher(s), Garbage Disposal, Microwave(s), Refrigerator(s), Washer(s), Water Heater: Electric, Water Heater Location: Family room closet
Features
- Bath Off Primary, Ceiling Fan(s), Dining Room
- Flooring: Ceramic Tile, Vinyl, Carpet
- Basement: None
- Number of fireplaces: 2
- Fireplace features: Wood Burning, Main Level: 2, Fireplace
Interior area
- Total structure area: 1,320
- Total interior livable area: 1,320 sqft
Property
Parking
- Total spaces: 4
- Parking features: Attached Garage
- Has attached garage: Yes
- Covered spaces: 1
- Uncovered spaces: 3
Features
- Levels: One
- Stories: 1
- Entry location: Main
- Patio & porch: Bath Off Primary, Ceiling Fan(s), Dining Room, Fireplace, Water Heater
Lot
- Size: 7,313 Square Feet
- Features: Curbs, Dead End Street, Paved, Cable TV, Fenced-Partially, Gas Available, Patio
- Topography: Level
- Residential vegetation: Garden Space, Wooded
Details
- Parcel number: 6386600120
- Zoning: RS 7.2
- Zoning description: Jurisdiction: City
- Special conditions: Standard
- Other equipment: Leased Equipment: None
Construction
Type & style
- Home type: SingleFamily
- Architectural style: 1 Story
- Property subtype: Single Family Residence
Materials
- Brick, Wood Siding
- Foundation: Poured Concrete
- Roof: Composition
Condition
- Very Good
- Year built: 1967
- Major remodel year: 1967
Utilities & green energy
- Electric: Company: PSE
- Sewer: Sewer Connected, Company: Lakehaven
- Water: Public, Company: Lakhaven
Community & HOA
Community
- Subdivision: Federal Way
Location
- Region: Federal Way
Financial & listing details
- Price per square foot: $378/sqft
- Tax assessed value: $470,000
- Annual tax amount: $4,880
- Date on market: 7/8/2026
- Listing terms: Conventional,FHA,VA Loan
- Inclusions: Dishwasher(s), Garbage Disposal, Leased Equipment, Microwave(s), Refrigerator(s), Stove(s)/Range(s), Washer(s)
Estimated market value
$495,100
$470,000 - $520,000
$2,801/mo
Price history
| Date | Event | Price |
|---|---|---|
| 9/28/2026 | Pending sale | $499,000$378/sqft |
Source:  NWMLS as distributed by MLS GRID #2549978 Report a problem NWMLS as distributed by MLS GRID #2549978 Report a problem | ||
| 9/14/2026 | Price change | $499,000-2.2%$378/sqft |
Source: NWMLS as distributed by MLS GRID #2549978 Report a problem | ||
| 8/24/2026 | Price change | $510,000-2.9%$386/sqft |
Source: NWMLS as distributed by MLS GRID #2549978 Report a problem | ||
| 7/27/2026 | Price change | $525,000-4.4%$398/sqft |
Source: NWMLS as distributed by MLS GRID #2549978 Report a problem | ||
| 7/8/2026 | Listed for sale | $549,000$416/sqft |
Source: NWMLS as distributed by MLS GRID #2549978 Report a problem | ||
| 5/16/2022 | Listing removed | -- |
Source: Zillow Rental Network Premium Report a problem | ||
| 4/12/2022 | Listed for rent | $2,495$2/sqft |
Source: Zillow Rental Network Premium Report a problem | ||
Public tax history
| Year | Property taxes | Tax assessment |
|---|---|---|
| 2025 | $4,881 +6% | $470,000 +3.3% |
| 2024 | $4,602 +0.9% | $455,000 +10.4% |
| 2023 | $4,563 +2.6% | $412,000 -8% |
| 2022 | $4,449 +7.9% | $448,000 +24.4% |
| 2021 | $4,121 +24.3% | $360,000 +33.3% |
| 2020 | $3,315 +5.8% | $270,000 +4.2% |
| 2019 | $3,133 +8.1% | $259,000 +4.4% |
| 2018 | $2,899 -7% | $248,000 +14.8% |
| 2017 | $3,115 +22% | $216,000 +10.2% |
| 2016 | $2,554 | $196,000 +7.7% |
| 2015 | $2,554 | $182,000 +5.2% |
| 2014 | $2,554 | $173,000 +10.2% |
| 2013 | $2,554 | $157,000 +7.5% |
| 2012 | -- | $146,000 -18% |
| 2011 | -- | $178,000 -13.2% |
| 2010 | -- | $205,000 |
| 2009 | -- | $205,000 +5.7% |
| 2007 | -- | $194,000 +7.2% |
| 2006 | -- | $181,000 +7.7% |
| 2005 | -- | $168,000 +30.2% |
| 2001 | $1,751 +3.3% | $129,000 +7.5% |
| 2000 | $1,695 | $120,000 |
Find assessor info on the county website
Monthly payment
Est. payment
Payment breakdown
Explore the cost of this home by adjusting the details. Changes won't be saved.Climate risks
Neighborhood: Twin Lakes
Nearby schools
Schools provided by the listing agent
- Elementary: Olympic View Elem
- High: Decatur High
Source: NWMLS as distributed by MLS GRID. This data may not be complete. We recommend contacting the local school district to confirm school assignments for this home.

Similar homes
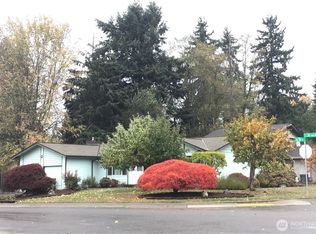
- $515,0003 bd2 ba1.2k sqft35311 19th Avenue SW, Federal Way, WA 98023Active
 MLS ID #2568036, Cathy Wahlin. NWMLS as distributed by MLS GRID
 - $565,0003 bd2 ba1.8k sqftTwin Lakes Vista, Federal Way, WA 98023Active
 MLS ID #2580419, Faviola Johnson. NWMLS as distributed by MLS GRID
 - $499,9503 bd2 ba1.2k sqft31226 6th Avenue S, Federal Way, WA 98003Active
 MLS ID #2560643, Pete Warren. NWMLS as distributed by MLS GRID
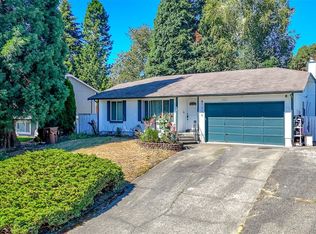
 - $495,0003 bd2 ba1.3k sqft3214 45th Avenue NE, Tacoma, WA 98422Active
 MLS ID #2562895, Stephanie R. Herrmann. NWMLS as distributed by MLS GRID
