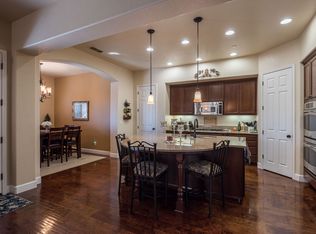
Welcome to 2524 Shady Mill Place, a beautifully appointed home set on a desirable corner lot in Union Ranch, one of Manteca's established and highly desirable neighborhoods. Offering 3 bedrooms, 3 full bathrooms, and 2,191 square feet of thoughtfully designed living space, this home blends comfort, functionality, and outdoor enjoyment. The spacious interior features a well-designed kitchen with granite countertops, a pantry closet, ample cabinetry, and seamless flow into the main living area, where recessed surround-sound speakers and a cozy gas fireplace create an inviting atmosphere for everyday living or entertaining. A formal dining area adds elegance and flexibility for hosting gatherings and special occasions. A separate laundry room offers added convenience with built-in cabinets and a utility sink, providing excellent functionality and storage. The 3-car tandem garage is great for added storage and flexibility. The primary suite is a private retreat with direct access to the California room, a generous walk-in closet, a separate shower, and a relaxing soaking tub. Step outside to a backyard designed for both relaxation and entertaining, complete with a tranquil water feature, raised planter beds, a hot tub under a gazebo, and a California room ideal for year-round enjoyment. The expansive 8,280-square-foot lot also offers rare RV parking with electrical $ water hookups and sewer drain access. With its unique RV accommodations, inviting outdoor spaces, formal entertaining spaces, and well-appointed interior, 2524 Shady Mill Place is a standout opportunity that you wont want to miss.
Closed
$665,000
2524 Shady Mill Pl, Manteca, CA 95336
3beds
2,191sqft
Single Family Residence
Built in 2013
8,280 Square Feet Lot
$665,600 Zestimate®
$304/sqft
$2,986 Estimated rent
Home value
$665,600
$599,000 - $739,000
$2,986/mo
Zestimate® history
Owner options
List your home for rent
$2,986/mo
Rent Zestimate®
Find your next renter with Zillow Rental Manager. Plus, with online applications, you can quickly screen prospective tenants – for free.
$2,986/mo
Rent Zestimate®
Refinance and save
$4,478/mo
Est. payment
Refinancing to a lower rate could help reduce your monthly payments and save thousands over the life of the loan.
$4,478/mo
Est. payment
Explore your selling options
Work with a Zillow partner agent
Leverage their expertise and Zillow's premium Showcase listings to get your home seen by more buyers.
Get startedList with your own agent
Get your home in front of millions of buyers by listing it on Zillow.
Learn how to do itSell it yourself
Take full control of how buyers see your home on Zillow by listing For Sale by Owner (FSBO).
List your homeWhat's special
Cozy gas fireplaceTranquil water featureAmple cabinetryRaised planter bedsGenerous walk-in closetRelaxing soaking tubFormal dining area
Zillow last checked:
Listing updated:
Listed by:
Inmar Barrera DRE #01517529 209-645-2373,
RE/MAX Executive
Bought with:
Dani Bettencourt, DRE #01733129
KW Sac Metro
Source: MetroList Services of CA,MLS#: 226012680Originating MLS: MetroList Services, Inc.
Facts & features
Interior
Bedrooms & bathrooms
- Bedrooms: 3
- Bathrooms: 3
- Full bathrooms: 3
Rooms
- Room types: Bathroom, Great Room, Kitchen, Laundry
Primary bedroom
- Features: Ground Floor, Outside Access
Primary bathroom
- Features: Shower Stall(s), Double Vanity, Soaking Tub, Granite Counters, Walk-In Closet(s)
Dining room
- Features: Dining/Family Combo, Formal Area
Kitchen
- Features: Pantry Closet, Granite Counters, Stone Counters, Kitchen/Family Combo
Heating
- Central, Fireplace(s)
Cooling
- Ceiling Fan(s), Central Air
Appliances
- Included: Built-In Electric Oven, Free-Standing Refrigerator, Gas Cooktop, Built-In Gas Range, Range Hood, Dishwasher, Microwave, Plumbed For Ice Maker
- Laundry: Laundry Room, Cabinets, Sink, Gas Dryer Hookup, Ground Floor, Inside, Inside Room
Features
- Flooring: Carpet, Granite, Tile
- Number of fireplaces: 1
- Fireplace features: Living Room, Raised Hearth, Family Room, Stone, Gas Log
Interior area
- Total structure area: 0
- Total interior livable area: 2,191 sqft
Property
Parking
- Total spaces: 4
- Parking features: 24'+ Deep Garage, Attached, RV Access/Parking, Tandem, Garage Door Opener, Garage Faces Front
- Attached garage spaces: 3
- Uncovered spaces: 1
Features
- Levels: One
- Stories: 1
- Fencing: Back Yard
Lot
- Size: 8,280 Square Feet
- Features: Auto Sprinkler F&R, Corner Lot, Curb(s)/Gutter(s), Garden, Shape Regular, Landscape Back, Landscape Front, Low Maintenance
- Topography: Level,Level
Details
- Additional structures: Pergola, Gazebo
- Parcel number: 197250140000
- Zoning: RES
- Special conditions: Offer As Is,Other
- Other equipment: Water Cond Equipment Owned, Water Filter System
Construction
Type & style
- Home type: SingleFamily
- Architectural style: Traditional
- Property subtype: Single Family Residence
Materials
- Concrete, Stucco, Wood
- Foundation: Concrete, Slab
- Roof: Spanish Tile
Condition
- Year built: 2013
Details
- Builder name: Atherton
Utilities & green energy
- Electric: 220 Volts, 220 Volts in Kitchen, 220 Volts in Laundry
- Sewer: Public Sewer
- Water: Public
- Utilities for property: Cable Available, Public, Sewer In & Connected, Internet Available, Underground Utilities, Natural Gas Connected
Community & HOA
Community
- Subdivision: Union Ranch
Location
- Region: Manteca
Financial & listing details
- Price per square foot: $304/sqft
- Tax assessed value: $449,640
- Price range: $665K - $665K
- Date on market: 9/20/2026
- Road surface type: Asphalt, Paved
Price history
| Date | Event | Price |
|---|---|---|
| 3/19/2026 | Sold | $665,000-0.7%$304/sqft |
Source: MetroList Services of CA #226012680 Report a problem | ||
| 2/13/2026 | Pending sale | $669,900$306/sqft |
Source: MetroList Services of CA #226012680 Report a problem | ||
| 2/6/2026 | Listed for sale | $669,900+87.1%$306/sqft |
Source: MetroList Services of CA #226012680 Report a problem | ||
| 1/23/2013 | Sold | $358,000$163/sqft |
Source: Public Record Report a problem | ||
Public tax history
| Year | Property taxes | Tax assessment |
|---|---|---|
| 2026 | -- | $449,640 +2% |
| 2025 | $6,336 +2.2% | $440,825 +2% |
| 2024 | $6,199 +0.9% | $432,183 +2% |
| 2023 | $6,141 +3.2% | $423,710 +2% |
| 2022 | $5,953 +1% | $415,403 +2% |
| 2021 | $5,893 +3.4% | $407,259 +1% |
| 2020 | $5,700 +1.4% | $403,084 +2% |
| 2019 | $5,622 +1.9% | $395,182 +2% |
| 2018 | $5,519 +0.1% | $387,434 +2% |
| 2017 | $5,512 +1.3% | $379,838 +2% |
| 2016 | $5,441 +6% | $372,391 +1.5% |
| 2015 | $5,135 | $366,800 +2% |
| 2014 | $5,135 | $359,615 +8.3% |
| 2013 | -- | $332,000 +848.6% |
| 2012 | -- | $35,000 |
Find assessor info on the county website
Neighborhood: 95336
Nearby homes
- $887,5004 bd5 ba3.4k sqft2530 Shady Mill Pl, Manteca, CA 95336Off Market

- $583,6003 bd2 ba1.8k sqft817 Glen Abbey Dr, Manteca, CA 95336Off Market
- $770,0004 bd5 ba3.5k sqft836 Glen Abbey Dr, Manteca, CA 95336Off Market
- $586,0003 bd2 ba1.8k sqft820 Glen Abbey Dr, Manteca, CA 95336Off Market
- $624,8005 bd3 ba2.4k sqft807 Glen Abbey Dr, Manteca, CA 95336Off Market
- $629,2003 bd2 ba1.8k sqft2529 Shady Mill Pl, Manteca, CA 95336Off Market
- $833,3006 bd5 ba4k sqft2544 Shady Mill Pl, Manteca, CA 95336Off Market
- $792,6004 bd3 ba3k sqft2491 Sugar Creek Ln, Manteca, CA 95336Off Market
Nearby schools
GreatSchools rating
- 4/10New Haven Elementary SchoolGrades: K-8Distance: 2.6 mi
- 4/10East Union High SchoolGrades: 9-12Distance: 0.8 mi
Get a cash offer in 3 minutes
Find out how much your home could sell for in as little as 3 minutes with a no-obligation cash offer.
Estimated market value
$665,600
Get a cash offer in 3 minutes
Find out how much your home could sell for in as little as 3 minutes with a no-obligation cash offer.
Estimated market value
$665,600
- California
- San Joaquin County
- Manteca
- 95336
- 2524 Shady Mill Pl
