This home offers resort style living all year long!!!! Ventura Lakes is a golf cart community offering on site golf, pool, clubhouse and restaurant, pickleball, shuffleboard, tennis, along with Lake Fredricka non motorized boat launch complete with a BBQ pavilion, fishing, walking trails, fitness center and so much more! WHEW!!! The home has just undergone a major makeover and is ready for it's new family. Newer wood look tile throughout the home makes upkeep easy. New kitchen cabinets and quartz counters, fresh paint, even the popcorn ceilings have been removed. Stainless steel appliances and a new pass thru between the the kitchen and dining room were created to enhance the open airiness of this floor plan. 4 separate sets of sliding glass doors lead to the back porch and lushly landscaped backyard with views of the canal. AC 2021 and just had new lines and refrigerant, Roof 2022. Centrally located- shopping and dining are close by, Orlando International Airport and Downtown Orlando are less the 30 minutes and the beach is 45 minutes. Make your appointment to see this one- it's a beauty!
Sold for $375,000
$375,000
2524 SHADYBRANCH DRIVE, ORLANDO, FL 32822
3beds
1,311sqft
Single Family Residence
Built in 1983
6,210 Square Feet Lot
$372,400 Zestimate®
$286/sqft
$2,002 Estimated rent
Home value
$372,400
$339,000 - $410,000
$2,002/mo
Zestimate® history
Owner options
List your home for rent
$2,002/mo
Rent Zestimate®
Find your next renter with Zillow Rental Manager. Plus, with online applications, you can quickly screen prospective tenants – for free.
$2,002/mo
Rent Zestimate®
Refinance and save
$2,898/mo
Est. payment
Refinancing to a lower rate could help reduce your monthly payments and save thousands over the life of the loan.
$2,898/mo
Est. payment
Explore your selling options
Work with a Zillow partner agent
Leverage their expertise and Zillow's premium Showcase listings to get your home seen by more buyers.
Get startedList with your own agent
Get your home in front of millions of buyers by listing it on Zillow.
Learn how to do itSell it yourself
Take full control of how buyers see your home on Zillow by listing For Sale by Owner (FSBO).
List your homeWhat's special
Fresh paintQuartz countersLushly landscaped backyardWood look tileViews of the canalNew kitchen cabinetsSliding glass doors
Zillow last checked:
Listing updated:
Listed by:
Jennifer Nadwornik 321-303-4273,
KELLER WILLIAMS ADVANTAGE REALTY 407-977-7600
Bought with:
Sandra Montano, 3354875
URBAN CITY REALTY LLC
Source: Stellar MLS,MLS#: O6312862 Originating MLS: Orlando Regional
Originating MLS: Orlando Regional
Facts & features
Interior
Bedrooms & bathrooms
- Bedrooms: 3
- Bathrooms: 2
- Full bathrooms: 2
Rooms
- Room types: Attic, Dining Room
Primary bedroom
- Description: Room3
- Features: Exhaust Fan, Handicapped Accessible, Shower No Tub, Sink - Pedestal, Built-in Closet
- Level: First
Bedroom 2
- Description: Room4
- Features: Ceiling Fan(s), Built-in Closet
- Level: First
Bedroom 3
- Description: Room5
- Features: Ceiling Fan(s), Built-in Closet
- Level: First
Balcony porch lanai
- Description: Room7
- Features: No Closet
- Level: First
Dining room
- Description: Room6
- Features: Built-in Closet
- Level: First
Kitchen
- Description: Room2
- Features: Breakfast Bar, Pantry, No Closet
- Level: First
Living room
- Description: Room1
- Features: Ceiling Fan(s), No Closet
- Level: First
Heating
- Central, Electric, Exhaust Fan
Cooling
- Central Air
Appliances
- Included: Dishwasher, Disposal, Electric Water Heater, Exhaust Fan, Range, Range Hood, Refrigerator
- Laundry: In Garage
Features
- Ceiling Fan(s), Kitchen/Family Room Combo
- Flooring: Tile
- Doors: Sliding Doors
- Has fireplace: No
Interior area
- Total structure area: 1,870
- Total interior livable area: 1,311 sqft
Property
Parking
- Total spaces: 1
- Parking features: Driveway
- Attached garage spaces: 1
- Has uncovered spaces: Yes
Accessibility
- Accessibility features: Accessible Approach with Ramp, Accessible Bedroom, Accessible Common Area, Accessible Doors, Accessible Full Bath, Accessible Hallway(s), Accessible Central Living Area
Features
- Levels: One
- Stories: 1
- Patio & porch: Porch, Rear Porch
- Has view: Yes
- View description: Canal
- Has water view: Yes
- Water view: Canal
- Waterfront features: Canal Front, Lake, Lake Privileges, Limited Access
- Body of water: LAKE FREDRICA
Lot
- Size: 6,210 Square Feet
- Dimensions: 48 x 109
- Features: In County, Landscaped, Near Golf Course, Unincorporated
Details
- Parcel number: 302303795400050
- Zoning: PD/AN
- Special conditions: None
Construction
Type & style
- Home type: SingleFamily
- Architectural style: Florida,Patio
- Property subtype: Single Family Residence
Materials
- Block, Stucco
- Foundation: Slab
- Roof: Shingle
Condition
- New construction: No
- Year built: 1983
Utilities & green energy
- Sewer: Public Sewer
- Water: Public
- Utilities for property: Electricity Connected, Public, Sewer Connected, Street Lights, Underground Utilities, Water Connected
Community & HOA
Community
- Features: Canal Front, Lake, Association Recreation - Owned, Clubhouse, Deed Restrictions, Fitness Center, Gated Community - Guard, Golf Carts OK, Golf, Playground, Pool, Restaurant, Tennis Court(s), Wheelchair Access
- Security: Gated Community
- Pet fee: $0 monthly
- Subdivision: SHADYBRANCH VILLAGE
HOA
- Has HOA: Yes
- Amenities included: Basketball Court, Clubhouse, Fitness Center, Gated, Golf Course, Park, Pickleball Court(s), Playground, Pool, Recreation Facilities, Shuffleboard Court, Tennis Court(s), Trail(s), Vehicle Restrictions
- Services included: 24-Hour Guard, Community Pool, Maintenance Grounds, Pool Maintenance, Recreational Facilities
- HOA fee: $198 monthly
- HOA name: Gaby Ramos
Location
- Region: Orlando
Financial & listing details
- Price per square foot: $286/sqft
- Tax assessed value: $256,268
- Annual tax amount: $2,802
- Date on market: 5/29/2025
- Cumulative days on market: 31 days
- Listing terms: Cash,Conventional,FHA
- Ownership: Fee Simple
- Total actual rent: 0
- Electric utility on property: Yes
- Road surface type: Paved, Asphalt
Price history
| Date | Event | Price |
|---|---|---|
| 7/30/2025 | Sold | $375,000$286/sqft |
Source:  Stellar MLS #O6312862 Report a problem Stellar MLS #O6312862 Report a problem | ||
| 6/29/2025 | Pending sale | $375,000$286/sqft |
Source: Stellar MLS #O6312862 Report a problem | ||
| 6/24/2025 | Price change | $375,000-3.6%$286/sqft |
Source: Stellar MLS #O6312862 Report a problem | ||
| 6/4/2025 | Price change | $389,000-2.8%$297/sqft |
Source: Stellar MLS #O6312862 Report a problem | ||
| 5/29/2025 | Listed for sale | $400,000+281%$305/sqft |
Source: Stellar MLS #O6312862 Report a problem | ||
| 3/25/2011 | Sold | $105,000-6.3%$80/sqft |
Source: Stellar MLS #O4990930 Report a problem | ||
| 1/8/2011 | Price change | $112,000-6.6%$85/sqft |
Source: RE/MAX Properties SW #O4990930 Report a problem | ||
| 10/16/2010 | Price change | $119,900-1.7%$91/sqft |
Source: RE/MAX Properties SW #O4990930 Report a problem | ||
| 10/3/2010 | Price change | $122,000-6.1%$93/sqft |
Source: RE/MAX Properties SW #O4990930 Report a problem | ||
| 7/3/2010 | Listed for sale | $129,900$99/sqft |
Source: Team Bustamante - RE/MAX Properties SW #O4990930 Report a problem | ||
Public tax history
| Year | Property taxes | Tax assessment |
|---|---|---|
| 2024 | $2,802 +6.5% | $189,696 +3% |
| 2023 | $2,631 +0.3% | $184,171 +3% |
| 2022 | $2,624 +2% | $178,807 +3% |
| 2021 | $2,573 -31.3% | $173,599 -10.7% |
| 2020 | $3,745 +49% | $194,483 +16.2% |
| 2019 | $2,514 -12% | $167,353 +18.9% |
| 2018 | $2,857 | $140,764 +2.7% |
| 2017 | $2,857 +7.3% | $136,997 +8.7% |
| 2016 | $2,663 +7% | $126,069 +3.6% |
| 2015 | $2,489 +15.7% | $121,678 +16.9% |
| 2014 | $2,152 +18.8% | $104,113 +19.1% |
| 2013 | $1,812 +6.4% | $87,404 +7.6% |
| 2012 | $1,703 -13.3% | $81,223 -14% |
| 2011 | $1,963 -1.9% | $94,416 -4.9% |
| 2010 | $2,001 | $99,275 -19.2% |
| 2009 | -- | $122,883 -26.4% |
| 2008 | $3,149 +144.3% | $167,029 -17.1% |
| 2007 | $1,289 -4.2% | $201,565 +33.6% |
| 2006 | $1,346 +0.9% | $150,877 +26.3% |
| 2005 | $1,333 +6.5% | $119,476 +10.6% |
| 2004 | $1,251 +2.4% | $108,048 +3.9% |
| 2003 | $1,222 +3.3% | $103,965 +17.8% |
| 2002 | $1,183 -0.5% | $88,288 +7.2% |
| 2001 | $1,189 +1.6% | $82,323 +5.8% |
| 2000 | $1,170 | $77,780 |
Find assessor info on the county website
Neighborhood: Ventura
Nearby homes
- $340,0003 bd2 ba1.3k sqft2518 Shadybranch Dr, Orlando, FL 32822Sold

- $327,9002 bd2 ba1.6k sqft2532 Shadybranch Dr, Orlando, FL 32822Off Market
- $281,2002 bd2 ba1.2k sqft2510 Shadybranch Dr, Orlando, FL 32822Off Market
- $332,2003 bd2 ba1.4k sqft2546 Shadybranch Dr, Orlando, FL 32822Off Market
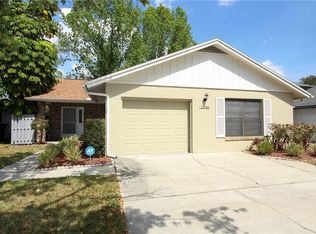
- $256,6003 bd2 ba1.1k sqft2525 Shadybranch Dr, Orlando, FL 32822Off Market
- $229,1002 bd1 ba949 sqft2519 Shadybranch Dr, Orlando, FL 32822Off Market
- $276,5003 bd2 ba1.3k sqft2533 Shadybranch Dr, Orlando, FL 32822Off Market
- $329,2003 bd2 ba1.3k sqft2558 Shadybranch Dr, Orlando, FL 32822Off Market
Nearby schools
GreatSchools rating
- 4/10Ventura Elementary SchoolGrades: PK-5Distance: 1.1 mi
- 4/10Roberto Clemente Middle SchoolGrades: 6-8Distance: 1 mi
- 3/10Colonial High SchoolGrades: 9-12Distance: 2.6 mi
Get a cash offer in 3 minutes
Find out how much your home could sell for in as little as 3 minutes with a no-obligation cash offer.
Estimated market value
$372,400
Get a cash offer in 3 minutes
Find out how much your home could sell for in as little as 3 minutes with a no-obligation cash offer.
Estimated market value
$372,400
- Florida
- Orange County
- Orlando
- 32822
- Ventura
- 2524 SHADYBRANCH DRIVE
Nearby cities
Nearby neighborhoods
Nearby zip codes
Other Orlando Topics
