Skip main navigation
Sold for $436,000
  • $436,000

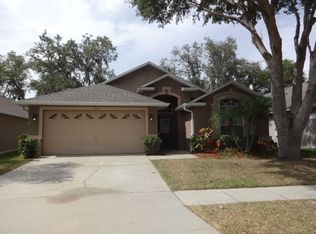
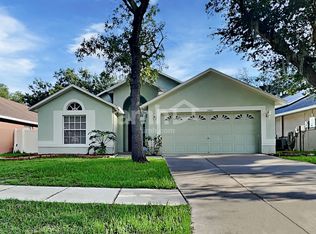
    2524 Siena Way, Valrico, FL 33596

    4beds
    1,867sqft
    Single Family Residence
    Built in 1998
    5,000 Square Feet Lot
    $434,400 Zestimate®
    $234/sqft
    $2,743 Estimated rent

    Home value

    $434,400

    $408,000 - $465,000

    $2,743/mo

    Zestimate® history
    Loading
    Loading...

    Owner options

    List your home for rent

    $2,743/mo

    Rent Zestimate®

    Find your next renter with Zillow Rental Manager. Plus, with online applications, you can quickly screen prospective tenants – for free.

    Learn more

    $2,743/mo

    Rent Zestimate®

    Refinance and save

    $3,006/mo

    Est. payment

    Refinancing to a lower rate could help reduce your monthly payments and save thousands over the life of the loan.

    See today's rates

    $3,006/mo

    Est. payment

    Explore your selling options

    Work with a Zillow partner agent

    Leverage their expertise and Zillow's premium Showcase listings to get your home seen by more buyers.

    Get started

    List with your own agent

    Get your home in front of millions of buyers by listing it on Zillow.

    Learn how to do it

    Sell it yourself

    Take full control of how buyers see your home on Zillow by listing For Sale by Owner (FSBO).

    List your home

    What's special

    Generous prep spaceUpdated en-suite bathroomUpdated hall bathroomStunning updated kitchenAbundant natural lightQuartz countertopsOverlooking the backyard
    NEW IMPROVED PRICE! All the details you are looking for are here! This beautifully updated 4-bedroom, 2-bath, 2-car garage home offers 1,867 square feet of thoughtfully designed living space in the highly sought-after Bloomingdale community. Featuring a desirable split floorplan, soaring ceilings, and abundant natural light, this home is truly move-in ready. Step inside to an inviting foyer that opens into a light and bright great room with architectural details and easy-care luxury vinyl flooring throughout the main living areas, with carpeted bedrooms for added comfort. The stunning, updated kitchen is a true showstopper, featuring quartz countertops, a farmhouse sink, ample cabinetry, generous prep space, and a coffee nook of your dreams—perfect for both everyday living and entertaining. The spacious primary suite is privately located at the rear of the home and features a walk-in closet and an updated en-suite bathroom with a step-in shower and gorgeous freestanding tub. Two secondary bedrooms share an updated hall bathroom, while the fourth bedroom—conveniently located off the living area—offers flexibility as a home office, guest room, or flex space. A dedicated laundry room completes the interior. Sliding glass doors lead to the open paver patio, overlooking the backyard—an ideal spot for morning coffee, evening grilling, or relaxing outdoors. Located just minutes from top-rated schools, shopping, dining, golf courses, playgrounds, the YMCA, and with easy access to I-75, US-301, and the Selmon Expressway, this home offers a convenient commute to downtown Tampa and Tampa International Airport.

    Zillow last checked:

    Listing updated:

    Listing Provided by:

    Jeff Lewis 888-883-8509,

    EXP REALTY LLC 888-883-8509

    Bought with:

    Lynn Dow, 3104850

    COLDWELL BANKER REALTY

    Source: Stellar MLS,MLS#: TB8471415MLS LogoOriginating MLS: Sarasota - Manatee

    Facts & features

    Interior

    Bedrooms & bathrooms
    • Bedrooms: 4
    • Bathrooms: 2
    • Full bathrooms: 2
    Primary bedroom
    • Features: Walk-In Closet(s)
    • Level: First
    • Area: 180 Square Feet
    • Dimensions: 12x15
    Bedroom 2
    • Features: Built-in Closet
    • Level: First
    • Area: 110 Square Feet
    • Dimensions: 10x11
    Bedroom 3
    • Features: Built-in Closet
    • Level: First
    • Area: 110 Square Feet
    • Dimensions: 10x11
    Bedroom 4
    • Features: Built-in Closet
    • Level: First
    • Area: 121 Square Feet
    • Dimensions: 11x11
    Dining room
    • Level: First
    • Area: 208 Square Feet
    • Dimensions: 13x16
    Kitchen
    • Level: First
    • Area: 156 Square Feet
    • Dimensions: 12x13
    Living room
    • Level: First
    • Area: 168 Square Feet
    • Dimensions: 12x14
    Heating
    • Electric
    Cooling
    • Central Air
    Appliances
    • Included: Dishwasher, Disposal, Range, Refrigerator
    • Laundry: Inside, Laundry Room
    Features
    • Ceiling Fan(s), Eating Space In Kitchen, Open Floorplan, Primary Bedroom Main Floor, Split Bedroom, Walk-In Closet(s)
    • Flooring: Luxury Vinyl
    • Has fireplace: No
    Interior area
    • Total structure area: 2,405
    • Total interior livable area: 1,867 sqft

    Property

    Parking
    • Total spaces: 2
    • Parking features: Garage - Attached
    • Attached garage spaces: 2
    Features
    • Levels: One
    • Stories: 1
    • Exterior features: Irrigation System, Sidewalk
    Lot
    • Size: 5,000 sqft
    Details
    • Parcel number: U07302136K00000200034.0
    • Zoning: PD
    • Special conditions: None

    Construction

    Type & style
    • Home type: SingleFamily
    • Property subtype: Single Family Residence
    Materials
    • Block, Stucco
    • Foundation: Slab
    • Roof: Shingle
    Condition
    • New construction: No
    • Year built: 1998

    Utilities & green energy

    • Sewer: Public Sewer
    • Water: Public
    • Utilities for property: BB/HS Internet Available, Cable Available, Electricity Connected, Water Connected

    Community & neighborhood

    Community
    • Community features: Park, Playground, Sidewalks
    Location
    • Region: Valrico
    • Subdivision: BLOOMINGDALE SEC LL UNIT 2

    HOA & financial

    HOA
    • Has HOA: Yes
    • HOA fee: $14 monthly
    • Association name: Heritage Park of Bloomingdale HOA
    • Association phone: 888-722-6669
    Other fees
    • Pet fee: $0 monthly
    Other financial information
    • Total actual rent: 0

    Other

    Other facts
    • Listing terms: Cash,Conventional,FHA,VA Loan
    • Ownership: Fee Simple
    • Road surface type: Asphalt

    Price history

    DateEventPrice
    5/21/2026Sold$436,000-2%$234/sqft
    Source: Stellar MLS #TB8471415 Report a problem
    4/21/2026Pending sale$444,900$238/sqft
    Source: eXp Realty #TB8471415 Report a problem
    4/11/2026Price change$444,900-3.3%$238/sqft
    Source: eXp Realty #TB8471415 Report a problem
    3/25/2026Price change$460,000-1.9%$246/sqft
    Source: Stellar MLS #TB8471415 Report a problem
    3/6/2026Listed for sale$469,000$251/sqft
    Source: eXp Realty #TB8471415 Report a problem
    2/11/2026Pending sale$469,000$251/sqft
    Source: Stellar MLS #TB8471415 Report a problem
    2/3/2026Listed for sale$469,000+17.3%$251/sqft
    Source: eXp Realty #TB8471415 Report a problem
    3/13/2023Sold$400,000$214/sqft
    Source: Public Record Report a problem
    2/3/2023Pending sale$400,000+3.9%$214/sqft
    Source: Stellar MLS #T3426039 Report a problem
    1/31/2023Listed for sale$384,900+79%$206/sqft
    Source: Stellar MLS #T3426039 Report a problem
    4/12/2017Sold$215,000-2.3%$115/sqft
    Source: Public Record Report a problem
    3/1/2017Pending sale$220,000$118/sqft
    Source: Keller Williams - Brandon #T2864303 Report a problem
    2/19/2017Listed for sale$220,000$118/sqft
    Source: Keller Williams - Brandon #T2864303 Report a problem
    2/14/2017Pending sale$220,000$118/sqft
    Source: Keller Williams - Brandon #T2864303 Report a problem
    2/11/2017Listed for sale$220,000+63%$118/sqft
    Source: KELLER WILLIAMS REALTY #T2864303 Report a problem
    7/3/2012Sold$135,000+1.9%$72/sqft
    Source: Public Record Report a problem
    1/1/2011Listing removed$132,500$71/sqft
    Source: FUTURE HOME REALTY,INC Report a problem
    12/1/2010Price change$132,500-3.3%$71/sqft
    Source: FUTURE HOME REALTY,INC Report a problem
    11/19/2010Price change$137,000-2.1%$73/sqft
    Source: FUTURE HOME REALTY,INC Report a problem
    9/30/2010Price change$139,900-3.5%$75/sqft
    Source: FUTURE HOME REALTY,INC Report a problem
    9/18/2010Price change$144,990-9.4%$78/sqft
    Source: FUTURE HOME REALTY,INC Report a problem
    8/3/2010Listed for sale$160,000-28.1%$86/sqft
    Source: FUTURE HOME REALTY,INC Report a problem
    7/7/2005Sold$222,500+79.4%$119/sqft
    Source: Public Record Report a problem
    10/26/1999Sold$124,000$66/sqft
    Source: Public Record Report a problem

    Public tax history

    YearProperty taxesTax assessment
    2025$4,361 +9.1%$232,280 +2.9%
    2024$3,998 +24%$225,734 +23.4%
    2023$3,223 +34.3%$182,927 +29.9%
    2022$2,401 +1.9%$140,809 +3%
    2021$2,356 +3.6%$136,708 +1.4%
    2020$2,273 +4.2%$134,821 +2.3%
    2019$2,182 $131,790 +1.9%
    2018$2,182 +4.4%$129,333 -10.3%
    2017$2,089 +1.3%$144,148 +28.3%
    2016$2,062 +1.7%$112,357 +0.7%
    2015$2,027 +0.4%$111,576 +0.8%
    2014$2,019 $110,690 +1.5%
    2013$2,019 -21.3%$109,054 +15.3%
    2012$2,566 -9.2%$94,604 -11.8%
    2011$2,827 -4.1%$107,273 -6%
    2010$2,948 +0.2%$114,100 +0.4%
    2009$2,943 -19.3%$113,664 -23.5%
    2008$3,648 -9.7%$148,498 -13%
    2007$4,039 -4.7%$170,650 +2.3%
    2006$4,236 +62.4%$166,867 +45.3%
    2005$2,608 $114,816 +3%
    2004-- $111,472 +2%
    2003-- $109,254 +2.4%
    2002-- $106,693 +1.6%
    2001-- $105,013 +3%
    2000$2,385 $101,954

    Find assessor info on the county website

    Neighborhood: 33596

    Nearby schools

    GreatSchools rating
    Schools provided by the listing agent
    • Elementary: Alafia-HB
    • Middle: Burns-HB
    • High: Bloomingdale-HB

    Source: Stellar MLS. This data may not be complete. We recommend contacting the local school district to confirm school assignments for this home.

    Get a cash offer in 3 minutes
    Find out how much your home could sell for in as little as 3 minutes with a no-obligation cash offer.
    Estimated market value
    $434,400
    Get a cash offer in 3 minutes
    Find out how much your home could sell for in as little as 3 minutes with a no-obligation cash offer.
    Estimated market value
    $434,400