Absolutely Stunning 3 Bedroom 2.5 Bath 2 Car Garage Townhouse located in the desirable Brookfield Community in Clearwater! This 2 Story Unit shows like a Model! The first thing you will notice is how light, bright and immaculate this home is~ The spacious and open Great Room features updated Bamboo Flooring, ceiling fan and views of the large screened lanai and beautiful backyard. The open kitchen is well equipped with extra cabinet storage, a Samsung French Door Refrigerator, Whirlpool Dishwasher, Kenmore Glass Top Range, Tile Flooring, Tile Backsplash, double sink with newer faucet, loads of counter space and a Breakfast Room area. The Formal Dining Room is located just off the kitchen. All 3 spacious Bedrooms and 2 Full Baths are located on the 2nd floor. 1/2 Bath conveniently located on the 1st floor. The massive sized Primary Bedroom includes vaulted ceilings, Bamboo Flooring, Ceiling Fan, Plantation Shutters on the window and a large ensuite bath with dual sink vanity with cabinet storage, a bathtub with a separate tiled shower with Frameless Glass, a Barn Door Doorway and even a dressing table. The Primary Bedroom closet is enormous and features mirrored slider doors. 2nd & 3rd Bedrooms include Bamboo Flooring, a ceiling fan and Plantation Shutters. Bedroom #3 offers a large walk-in closet. The sizable laundry room features a full size Whirlpool Washer and Dryer, tile flooring, a storage shelf and cabinet storage. The spacious screened lanai (9.2x21) offers stamped concrete flooring, a ceiling fan and overlooks the lovely fenced backyard which is a tranquil oasis with beautiful landscaping, a composite deck and turf for your convenience. The 2 Car Garage includes an automatic garage door opener & a ceiling storage rack. Additional upgrades included: Exterior Gutters with screens, TV Mount in Bedroom #2, Sun Tube & Plantation Shutters. Huge storage under the stairs. HOA Fees ONLY $310 per month. No Flood Insurance required! Amenities include: Large Clubhouse, Pool/Spa, Pickleball/Tennis Court and Pond with a Fountain. Conveniently located near Countryside Mall, Shopping, Restaurants, Banking and more. This property may be eligible for 16 programs and up to $25,500 in down payment help.
Sold for $425,000
$425,000
2524 STONY BROOK LANE, CLEARWATER, FL 33761
3beds
1,832sqft
Townhouse
Built in 1994
2,919 Square Feet Lot
$405,800 Zestimate®
$232/sqft
$2,590 Estimated rent
Home value
$405,800
$377,000 - $434,000
$2,590/mo
Zestimate® history
Owner options
List your home for rent
$2,590/mo
Rent Zestimate®
Find your next renter with Zillow Rental Manager. Plus, with online applications, you can quickly screen prospective tenants – for free.
$2,590/mo
Rent Zestimate®
Refinance and save
$3,282/mo
Est. payment
Refinancing to a lower rate could help reduce your monthly payments and save thousands over the life of the loan.
$3,282/mo
Est. payment
Explore your selling options
Work with a Zillow partner agent
Leverage their expertise and Zillow's premium Showcase listings to get your home seen by more buyers.
Get startedList with your own agent
Get your home in front of millions of buyers by listing it on Zillow.
Learn how to do itSell it yourself
Take full control of how buyers see your home on Zillow by listing For Sale by Owner (FSBO).
List your homeWhat's special
Zillow last checked:
Listing updated:
Listed by:
Jonae Peck 813-404-1536,
KELLER WILLIAMS SOUTH TAMPA 813-875-3700,
Carey Simpson Jr. 727-600-7583,
KELLER WILLIAMS SOUTH TAMPA
Bought with:
Mark Wiegand LLC
CHARLES RUTENBERG REALTY INC
Source: Stellar MLS,MLS#: T3523525 Originating MLS: Pinellas Suncoast
Originating MLS: Pinellas Suncoast
Facts & features
Interior
Bedrooms & bathrooms
- Bedrooms: 3
- Bathrooms: 3
- Full bathrooms: 2
- 1/2 bathrooms: 1
Rooms
- Room types: Florida Room, Dining Room, Great Room, Utility Room
Primary bedroom
- Features: Ceiling Fan(s), En Suite Bathroom, Walk-In Closet(s)
- Level: Second
- Dimensions: 13.11x20
Bedroom 2
- Features: Ceiling Fan(s), Built-in Closet
- Level: Second
- Dimensions: 11.1x13
Bedroom 3
- Features: Ceiling Fan(s), Built-in Closet
- Level: Second
- Dimensions: 10.11x13
Balcony porch lanai
- Features: Ceiling Fan(s)
- Level: First
- Dimensions: 9.2x21.1
Dining room
- Level: First
- Dimensions: 12x8
Kitchen
- Level: First
- Dimensions: 10.6x17.4
Laundry
- Level: First
- Dimensions: 6.1x8
Living room
- Features: Ceiling Fan(s)
- Level: First
- Dimensions: 12.3x21.6
Heating
- Central
Cooling
- Central Air
Appliances
- Included: Dishwasher, Disposal, Dryer, Electric Water Heater, Range, Range Hood, Refrigerator, Washer
- Laundry: Inside, Laundry Room
Features
- Ceiling Fan(s), Eating Space In Kitchen, PrimaryBedroom Upstairs, Walk-In Closet(s)
- Flooring: Bamboo, Carpet, Tile
- Doors: Sliding Doors
- Windows: Skylight(s), Window Treatments
- Has fireplace: No
Interior area
- Total structure area: 1,832
- Total interior livable area: 1,832 sqft
Property
Parking
- Total spaces: 2
- Parking features: Garage Door Opener
- Attached garage spaces: 2
- Details: Garage Dimensions: 18X20
Features
- Levels: Two
- Stories: 2
- Patio & porch: Covered, Deck, Enclosed, Rear Porch, Screened
- Exterior features: Rain Gutters
Lot
- Size: 2,919 Square Feet
- Features: Sidewalk
- Residential vegetation: Mature Landscaping
Details
- Parcel number: 192816118710000800
- Zoning: RM-12.5
- Special conditions: None
Construction
Type & style
- Home type: Townhouse
- Architectural style: Florida
- Property subtype: Townhouse
- Attached to another structure: Yes
Materials
- Block, Stucco, Wood Frame
- Foundation: Slab
- Roof: Shingle
Condition
- Completed
- New construction: No
- Year built: 1994
Utilities & green energy
- Sewer: Public Sewer
- Water: Public
- Utilities for property: Cable Connected, Electricity Connected, Public, Sewer Connected, Street Lights
Community & HOA
Community
- Features: Dock, Deed Restrictions, Pool
- Security: Smoke Detector(s)
- Pet fee: $0 monthly
- Subdivision: BROOKFIELD
HOA
- Has HOA: Yes
- Amenities included: Clubhouse, Pool, Spa/Hot Tub, Tennis Court(s)
- Services included: Community Pool, Maintenance Structure, Maintenance Grounds, Recreational Facilities
- HOA fee: $310 monthly
- HOA name: Resource Property Management/Kathy Schafer
- HOA phone: 727-796-5900
Location
- Region: Clearwater
Financial & listing details
- Price per square foot: $232/sqft
- Tax assessed value: $347,268
- Annual tax amount: $2,685
- Date on market: 5/30/2024
- Cumulative days on market: 160 days
- Listing terms: Cash,Conventional,FHA,Special Funding,VA Loan
- Ownership: Fee Simple
- Total actual rent: 0
- Electric utility on property: Yes
- Road surface type: Paved, Asphalt
Price history
| Date | Event | Price |
|---|---|---|
| 12/3/2024 | Sold | $425,000-1.2%$232/sqft |
Source:  Stellar MLS #T3523525 Report a problem Stellar MLS #T3523525 Report a problem | ||
| 11/7/2024 | Pending sale | $430,000$235/sqft |
Source: Stellar MLS #T3523525 Report a problem | ||
| 8/28/2024 | Price change | $430,000-3.4%$235/sqft |
Source: Stellar MLS #T3523525 Report a problem | ||
| 8/5/2024 | Price change | $445,000-1.1%$243/sqft |
Source: Stellar MLS #T3523525 Report a problem | ||
| 6/21/2024 | Price change | $450,000-1.1%$246/sqft |
Source: Stellar MLS #T3523525 Report a problem | ||
| 5/30/2024 | Listed for sale | $455,000+89.6%$248/sqft |
Source: Stellar MLS #T3523525 Report a problem | ||
| 7/18/2017 | Sold | $240,000-1%$131/sqft |
Source: Public Record Report a problem | ||
| 5/30/2017 | Pending sale | $242,500$132/sqft |
Source: Clearwater #U7818172 Report a problem | ||
| 5/8/2017 | Listed for sale | $242,500+97.2%$132/sqft |
Source: KELLER WILLIAMS REALTY #U7818172 Report a problem | ||
| 11/2/1998 | Sold | $123,000+7%$67/sqft |
Source: Public Record Report a problem | ||
| 12/17/1996 | Sold | $115,000$63/sqft |
Source: Public Record Report a problem | ||
Public tax history
| Year | Property taxes | Tax assessment |
|---|---|---|
| 2025 | $5,462 +104.4% | $347,268 +78.5% |
| 2024 | $2,673 -0.5% | $194,543 +3% |
| 2023 | $2,685 -1% | $188,877 +3% |
| 2022 | $2,713 -2.1% | $183,376 +3% |
| 2021 | $2,772 -0.4% | $178,035 +1.4% |
| 2020 | $2,781 +1.2% | $175,577 +2.3% |
| 2019 | $2,749 | $171,630 +1.9% |
| 2018 | $2,749 +0.6% | $168,430 +31.7% |
| 2017 | $2,734 +43.2% | $127,918 +2.1% |
| 2016 | $1,909 -1.4% | $125,287 +0.7% |
| 2015 | $1,935 +2% | $124,416 +0.8% |
| 2014 | $1,897 +0.9% | $123,429 +1.5% |
| 2013 | $1,879 +7.8% | $121,605 +1.7% |
| 2012 | $1,743 | $119,572 -7.1% |
| 2011 | -- | $128,672 +1.5% |
| 2010 | -- | $126,770 +2.7% |
| 2009 | -- | $123,437 +0.1% |
| 2008 | $1,670 | $123,314 +3% |
| 2007 | -- | $119,722 -29.7% |
| 2005 | -- | $170,300 +15.5% |
| 2004 | $1,916 +0.6% | $147,500 +7.3% |
| 2003 | $1,905 +5.1% | $137,500 +4.6% |
| 2002 | $1,813 | $131,500 +18% |
| 2001 | $1,813 +7.2% | $111,400 +4.9% |
| 2000 | $1,692 | $106,200 |
Find assessor info on the county website
Neighborhood: 33761
Nearby homes
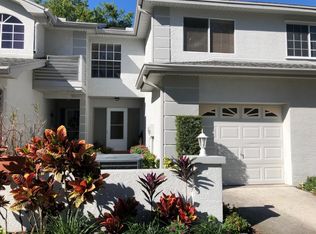
- $363,7003 bd3 ba1.8k sqft2526 Stony Brook Ln, Clearwater, FL 33761Off Market
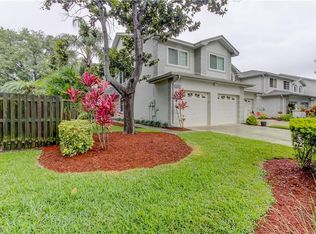
- $439,2003 bd3 ba1.8k sqft2522 Stony Brook Ln, Clearwater, FL 33761Off Market
- $380,0003 bd3 ba1.8k sqft2528 Stony Brook Ln, Clearwater, FL 33761Sold

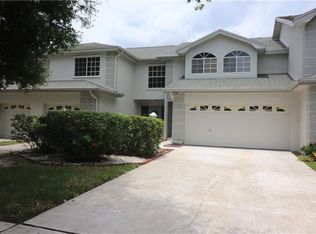
- $391,1003 bd3 ba1.8k sqft2530 Stony Brook Ln, Clearwater, FL 33761Off Market
- $439,5004 bd3 ba1.8k sqft2532 Stony Brook Ln, Clearwater, FL 33761Off Market
- $285,400-- bd-- ba1.3k sqft3089 Pepperwood Ln W, Clearwater, FL 33761Off Market
- $325,0002 bd2 ba1.3k sqft3087 Pepperwood Ln W, Clearwater, FL 33761Sold
- $322,7002 bd2 ba1.3k sqft3091 Pepperwood Ln W, Clearwater, FL 33761Off Market
Nearby schools
GreatSchools rating
- 8/10Curlew Creek Elementary SchoolGrades: PK-5Distance: 1.7 mi
- 5/10Palm Harbor Middle SchoolGrades: 6-8Distance: 2.6 mi
- 5/10Countryside High SchoolGrades: PK,9-12Distance: 1.5 mi
Schools provided by the listing agent
- Elementary: Curlew Creek Elementary-PN
- Middle: Palm Harbor Middle-PN
- High: Countryside High-PN
Source: Stellar MLS. This data may not be complete. We recommend contacting the local school district to confirm school assignments for this home.
Get a cash offer in 3 minutes
Find out how much your home could sell for in as little as 3 minutes with a no-obligation cash offer.
Estimated market value
$405,800
Get a cash offer in 3 minutes
Find out how much your home could sell for in as little as 3 minutes with a no-obligation cash offer.
Estimated market value
$405,800
- Florida
- Pinellas County
- Clearwater
- 33761
- 2524 STONY BROOK LANE
Nearby cities
Nearby neighborhoods
Nearby zip codes
Other Clearwater Topics
