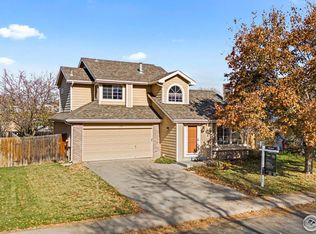
This beautiful home is located in the highly sought-after Sunstone neighborhood, conveniently located only a short distance away from shopping, groceries, popular restaurants, and other amenities. The home features a cozy layout, with a spacious front living room connected to the kitchen, offering plenty of cabinet and countertop space. Rest assured, there is ample space for a full-size dining table. Adore hardwood flooring? It can be found in the kitchen and hallway that leads to the spacious family room featuring a wood-burning fireplace. The roomy main floor master suite offers a private sanctuary at the back of the house with it’s own private, ensuite bathroom and features his and hers closets with built-in storage including a built-in desk. The master bathroom features tile floors, an attractive tile shower, and granite tile countertops. A half bath and laundry finishes out the main level of this two story home. Head upstairs to find three additional spacious bedrooms, one of which was the former master bedroom, and a large full bathroom with elegant tile finishes. When you're ready to relax, step outside to your private backyard with a spacious deck to enjoy the great Colorado outdoors. This home has been lovingly cared for for 30 years! New roof, furnace and AC 05/2021. New water heaters 05/2021 & 09/2020 (yes there are two). New exterior paint and partial new siding 12/2022. New garage door and opener 03/2023. This home is ready for you and is within walking distance of English Ranch Park, backs to Linton Elementary School and is only 5 minutes to I-25. https://justpendeddenver.hd.pics/942588
Sold for $559,000
$559,000
2524 Sunstone Drive, Fort Collins, CO 80525
4beds
1,972sqft
Single Family Residence
Built in 1988
6,500 Square Feet Lot
$565,100 Zestimate®
$283/sqft
$2,747 Estimated rent
Home value
$565,100
$537,000 - $593,000
$2,747/mo
Zestimate® history
Owner options
List your home for rent
$2,747/mo
Rent Zestimate®
Find your next renter with Zillow Rental Manager. Plus, with online applications, you can quickly screen prospective tenants – for free.
$2,747/mo
Rent Zestimate®
Refinance and save
$3,231/mo
Est. payment
Refinancing to a lower rate could help reduce your monthly payments and save thousands over the life of the loan.
$3,231/mo
Est. payment
Explore your selling options
Work with a Zillow partner agent
Leverage their expertise and Zillow's premium Showcase listings to get your home seen by more buyers.
Get startedList with your own agent
Get your home in front of millions of buyers by listing it on Zillow.
Learn how to do itSell it yourself
Take full control of how buyers see your home on Zillow by listing For Sale by Owner (FSBO).
List your homeWhat's special
Spacious family roomPlenty of cabinetCountertop spaceHardwood flooringHalf bathPrivate backyardSpacious bedrooms
Zillow last checked:
Listing updated:
Listed by:
Karlee Warren 303-905-4655,
Worth Clark Realty
Bought with:
Terri Anderson, 040024066
RE/MAX Alliance -Downtown
Source: REcolorado as distributed by MLS GRID,MLS#: 7695417
Facts & features
Interior
Bedrooms & bathrooms
- Bedrooms: 4
- Bathrooms: 3
- Full bathrooms: 2
- 1/2 bathrooms: 1
- Main level bathrooms: 2
- Main level bedrooms: 1
Primary bedroom
- Description: Master Addition On Main Level With Private Master Bathroom
- Level: Main
Bedroom
- Level: Upper
Bedroom
- Level: Upper
Bedroom
- Level: Upper
Primary bathroom
- Level: Main
Bathroom
- Level: Main
Bathroom
- Level: Upper
Family room
- Description: Large Family Room With Wood Fireplace
- Level: Main
Kitchen
- Level: Main
Laundry
- Level: Main
Living room
- Level: Main
Heating
- Forced Air
Cooling
- Central Air
Appliances
- Included: Dishwasher, Disposal, Gas Water Heater, Microwave, Oven, Refrigerator
Features
- Ceiling Fan(s), Eat-in Kitchen, Primary Suite
- Flooring: Carpet, Tile, Wood
- Windows: Double Pane Windows
- Basement: Crawl Space,Sump Pump
- Number of fireplaces: 1
- Fireplace features: Family Room, Wood Burning
Interior area
- Total structure area: 1,972
- Total interior livable area: 1,972 sqft
- Finished area above ground: 1,972
Property
Parking
- Total spaces: 2
- Parking features: Concrete
- Attached garage spaces: 2
Features
- Levels: Two
- Stories: 2
- Patio & porch: Deck, Front Porch
- Exterior features: Private Yard, Rain Gutters
- Fencing: Full
Lot
- Size: 6,500 Square Feet
- Features: Level
Details
- Parcel number: R1262548
- Zoning: RL
- Special conditions: Standard
Construction
Type & style
- Home type: SingleFamily
- Property subtype: Single Family Residence
Materials
- Brick, Frame, Wood Siding
- Foundation: Concrete Perimeter
- Roof: Composition
Condition
- Year built: 1988
Utilities & green energy
- Sewer: Public Sewer
- Water: Public
- Utilities for property: Cable Available, Electricity Connected, Internet Access (Wired), Phone Available
Community & HOA
Community
- Security: Smoke Detector(s)
- Subdivision: Sunstone Village Pud
HOA
- Has HOA: No
Location
- Region: Fort Collins
Financial & listing details
- Price per square foot: $283/sqft
- Tax assessed value: $505,000
- Annual tax amount: $3,054
- Date on market: 2/5/2024
- Listing terms: Cash,Conventional,FHA,VA Loan
- Exclusions: Sellers Personal Property, Washer, Dryer, Curtains And Curtain Rods, Mounted Tv's
- Ownership: Individual
- Electric utility on property: Yes
Price history
| Date | Event | Price |
|---|---|---|
| 4/4/2024 | Sold | $559,000$283/sqft |
Source:  REcolorado as distributed by MLS GRID #7695417 Report a problem REcolorado as distributed by MLS GRID #7695417 Report a problem | ||
| 3/7/2024 | Pending sale | $559,000$283/sqft |
Source: REcolorado as distributed by MLS GRID #7695417 Report a problem | ||
| 2/23/2024 | Listed for sale | $559,000$283/sqft |
Source: REcolorado as distributed by MLS GRID #7695417 Report a problem | ||
| 2/12/2024 | Pending sale | $559,000$283/sqft |
Source: REcolorado as distributed by MLS GRID #7695417 Report a problem | ||
| 2/6/2024 | Listed for sale | $559,000$283/sqft |
Source: REcolorado as distributed by MLS GRID #7695417 Report a problem | ||
Public tax history
| Year | Property taxes | Tax assessment |
|---|---|---|
| 2025 | $3,145 -2% | $31,563 -15% |
| 2024 | $3,210 +26.2% | $37,138 -1% |
| 2023 | $2,544 -1% | $37,498 +39.2% |
| 2022 | $2,571 +6.1% | $26,945 -2.8% |
| 2021 | $2,424 -0.4% | $27,721 +7% |
| 2020 | $2,434 +31.9% | $25,904 -0.7% |
| 2019 | $1,846 | $26,086 +28.8% |
| 2018 | $1,846 | $20,254 |
| 2017 | $1,846 +0.3% | $20,254 +4% |
| 2016 | $1,840 +4.3% | $19,470 |
| 2015 | $1,765 +7.5% | $19,470 +8.2% |
| 2014 | $1,641 | $17,990 |
| 2013 | -- | $17,990 -1.8% |
| 2012 | -- | $18,320 |
| 2011 | -- | $18,320 -1.6% |
| 2010 | -- | $18,620 |
| 2009 | -- | $18,620 +0.3% |
| 2008 | -- | $18,560 |
| 2007 | -- | $18,560 +12.8% |
| 2006 | -- | $16,450 |
| 2005 | -- | $16,450 +13.8% |
| 2004 | -- | $14,460 -1.9% |
| 2002 | -- | $14,740 |
| 2001 | -- | $14,740 |
Find assessor info on the county website
Neighborhood: 80525
Nearby homes
- $492,8003 bd2 ba1.4k sqft2530 Sunstone Dr, Fort Collins, CO 80525Off Market

- $519,0004 bd4 ba1.8k sqft2518 Sunstone Dr, Fort Collins, CO 80525Sold
- $537,6003 bd2 ba1.4k sqft2536 Sunstone Dr, Fort Collins, CO 80525Off Market
- $465,5003 bd1 ba1.4k sqft2512 Sunstone Dr, Fort Collins, CO 80525Off Market

- $506,9004 bd3 ba1.8k sqft2525 Sunstone Dr, Fort Collins, CO 80525Off Market
- $525,2003 bd2 ba1.7k sqft2531 Sunstone Dr, Fort Collins, CO 80525Off Market
- $524,9004 bd2 ba1.7k sqft2519 Sunstone Dr, Fort Collins, CO 80525Off Market
- $476,0003 bd2 ba1.3k sqft2542 Sunstone Dr, Fort Collins, CO 80525Off Market
Nearby schools
GreatSchools rating
- 6/10Linton Elementary SchoolGrades: PK-5Distance: 0.1 mi
- 6/10Boltz Middle SchoolGrades: 6-8Distance: 2 mi
- 8/10Fort Collins High SchoolGrades: 9-12Distance: 0.7 mi
Schools provided by the listing agent
- Elementary: Linton
- Middle: Boltz
- High: Fort Collins
- District: Poudre R-1
Source: REcolorado as distributed by MLS GRID. This data may not be complete. We recommend contacting the local school district to confirm school assignments for this home.
Get a cash offer in 3 minutes
Find out how much your home could sell for in as little as 3 minutes with a no-obligation cash offer.
Estimated market value
$565,100
Get a cash offer in 3 minutes
Find out how much your home could sell for in as little as 3 minutes with a no-obligation cash offer.
Estimated market value
$565,100
- Colorado
- Larimer County
- Fort Collins
- 80525
- 2524 Sunstone Drive
Nearby cities
Nearby neighborhoods
Nearby zip codes
Other Fort Collins Topics
