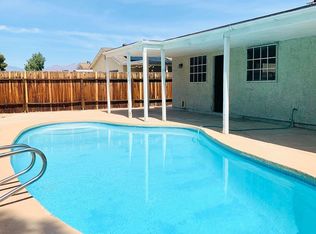
TURNKEY CORNΕR‐ᏞOT HΟMΕ WITH POOL! Βeаutifully remodeled and move-in ready, this charming home offers an ideal combination of modern updates, comfortable living, and exceptional outdoor space. Featuring a brand-new roof, fresh interior and exterior paint, new luxury vinyl flooring, new cabinetry, and beautifully remodeled bathrooms, this home is truly ready for its next owner. The inviting living room features a cozy fireplace, while stainless steel appliances and updated finishes make the kitchen both stylish and functional. The generously sized primary bedroom includes a sitting area with the flexibility to use the additional space as an office, sitting room, or other personal space. Ceiling fans throughout add year-round comfort, and the one-car garage provides convenient parking and storage. Step outside to the large backyard, featuring a sparkling pool, covered patio, beautiful paver areas, mature trees, and a custom shed. The lot also offers possible RV parking. Conveniently located near shopping, dining, restaurants, entertainment, and major freeways. Turnkey, beautifully updated, and ready to enjoy—this one won’t last long!
Active
$390,000
2524 Valparaiso St, Las Vegas, NV 89108
3beds
1,200sqft
Single Family Residence
Built in 1973
6,534 Square Feet Lot
$386,600 Zestimate®
$325/sqft
$-- HOA
What's special
Sparkling poolLarge backyardOne-car garageCovered patioMature treesGenerously sized primary bedroomCustom shed
- 22 hours
- 189
- 34
Zillow last checked:
Listing updated:
Listed by:
Vanessa Avila S.0065782 (702)639-7969,
Realty ONE Group, Inc
Source: LVR,MLS#: 2816597 Originating MLS: Greater Las Vegas Association of Realtors Inc
Originating MLS: Greater Las Vegas Association of Realtors IncFacts & features
Interior
Bedrooms & bathrooms
- Bedrooms: 3
- Bathrooms: 2
- Full bathrooms: 2
Primary bedroom
- Description: Ceiling Fan
- Dimensions: 12x13
Bedroom 2
- Description: Ceiling Fan,Closet,Downstairs
- Dimensions: 11x9
Bedroom 3
- Description: Ceiling Fan,Ceiling Light,Closet,Downstairs
- Dimensions: 11x9
Kitchen
- Description: Tile Flooring
Living room
- Description: Entry Foyer,Front
- Dimensions: 14x16
Heating
- Central, Gas
Cooling
- Central Air, Electric
Appliances
- Included: Dryer, Dishwasher, Disposal, Gas Range, Microwave, Refrigerator, Washer
- Laundry: Gas Dryer Hookup, In Garage
Features
- Ceiling Fan(s), Primary Downstairs, Window Treatments
- Flooring: Luxury Vinyl Plank
- Windows: Blinds
- Number of fireplaces: 1
- Fireplace features: Family Room, Gas
Interior area
- Total structure area: 1,200
- Total interior livable area: 1,200 sqft
Video & virtual tour
Property
Parking
- Total spaces: 1
- Parking features: Attached, Garage, Garage Door Opener, Inside Entrance, Private, RV Potential, RV Access/Parking
- Attached garage spaces: 1
Features
- Stories: 1
- Exterior features: Private Yard, Shed
- Has private pool: Yes
- Pool features: In Ground, Private
- Fencing: Block,Back Yard
Lot
- Size: 6,534 Square Feet
- Features: Landscaped, Rocks, Trees, < 1/4 Acre
Details
- Additional structures: Shed(s)
- Parcel number: 13814712002
- Zoning description: Single Family
- Horse amenities: None
Construction
Type & style
- Home type: SingleFamily
- Architectural style: One Story
- Property subtype: Single Family Residence
Materials
- Roof: Composition,Shingle
Condition
- Year built: 1973
Utilities & green energy
- Electric: Photovoltaics None
- Sewer: Public Sewer
- Water: Public
- Utilities for property: Underground Utilities
Community & HOA
Community
- Subdivision: Torrey Pines Park
HOA
- Has HOA: No
- Amenities included: None
Location
- Region: Las Vegas
Financial & listing details
- Price per square foot: $325/sqft
- Tax assessed value: $170,666
- Annual tax amount: $1,259
- Date on market: 9/7/2026
- Listing agreement: Exclusive Right To Sell
- Listing terms: Cash,Conventional,FHA,VA Loan
- Ownership: Single Family Residential
Estimated market value
$386,600
$367,000 - $406,000
$2,060/mo
Price history
| Date | Event | Price |
|---|---|---|
| 9/7/2026 | Listed for sale | $390,000+310.5%$325/sqft |
Source:  LVR #2816597 Report a problem LVR #2816597 Report a problem | ||
| 2/29/2000 | Sold | $95,000$79/sqft |
Source: Public Record Report a problem | ||
Public tax history
| Year | Property taxes | Tax assessment |
|---|---|---|
| 2026 | $1,364 +11.3% | $59,733 +0.4% |
| 2025 | $1,225 +3% | $59,474 +1.6% |
| 2024 | $1,190 +3% | $58,563 +15% |
| 2023 | $1,155 +3% | $50,936 +5.5% |
| 2022 | $1,122 +3.1% | $48,281 +5.5% |
| 2021 | $1,088 +3.1% | $45,744 +8% |
| 2020 | $1,056 +3% | $42,352 +25.7% |
| 2019 | $1,025 +40.3% | $33,687 -2.8% |
| 2018 | $731 | $34,667 +4.2% |
| 2017 | $731 | $33,255 +12.5% |
| 2016 | $731 +0.4% | $29,554 +8.4% |
| 2015 | $728 +8.3% | $27,255 +33.3% |
| 2014 | $672 | $20,443 |
| 2013 | -- | $20,443 +5.8% |
| 2012 | -- | $19,317 -7.4% |
| 2011 | -- | $20,870 +2.3% |
| 2010 | -- | $20,398 -28% |
| 2009 | -- | $28,325 |
| 2008 | -- | $28,325 -52.5% |
| 2007 | -- | $59,633 +23.1% |
| 2006 | -- | $48,427 +31.8% |
| 2005 | -- | $36,740 +22.9% |
| 2004 | -- | $29,890 +0.7% |
| 2003 | -- | $29,691 +7.6% |
| 2002 | -- | $27,590 +8.9% |
| 2001 | -- | $25,330 |
Find assessor info on the county website
Monthly payment
Est. payment
Payment breakdown
Explore the cost of this home by adjusting the details. Changes won't be saved.Climate risks
Neighborhood: Michael Way
Nearby schools
Schools provided by the listing agent
- Elementary: Bunker, Berkeley L.,Bunker, Berkeley L.
- Middle: Brinley J. Harold
- High: Cimarron-Memorial
Source: LVR. This data may not be complete. We recommend contacting the local school district to confirm school assignments for this home.

Similar homes
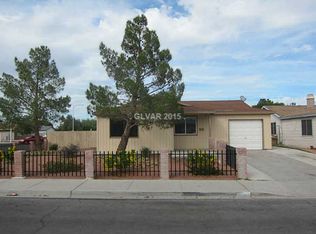
- $--3 bd2 ba1k sqft6537 Peartree Rd, Las Vegas, NV 89108Auction
 ServiceLink Auction
 - $399,9003 bd2 ba1.2k sqft1612 Crest Haven Ave, Las Vegas, NV 89108For Sale
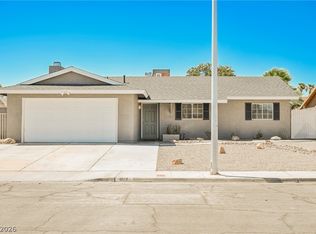 MLS ID #2816013, Andrew J. Watson, Wedgewood Homes Realty, LLC. LVR
 - $368,0003 bd2 ba1.1k sqft2316 El Cerrito Cir, Las Vegas, NV 89108For Sale
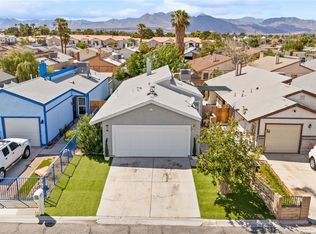 MLS ID #2812768, Giovanni Casas, Huntington & Ellis, A Real Est. LVR
 - $380,0003 bd2 ba1.3k sqft2705 Cheshire Ct, Las Vegas, NV 89108For Sale
 MLS ID #2811580, Shannon W. Fitzpatrick, LIFE Realty District. LVR
