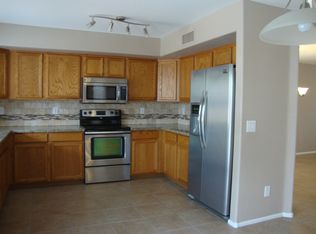
Beautifully updated 2-story home in Dynamite Mountain Ranch/Norterra featuring 4 bedrooms, 2.5 baths and a versatile loft. Stylish upgrades throughout include custom accent walls with wood trim, updated lighting, custom doors, barn doors, and designer window treatments with Zebra shades. Newer paint, new baseboards, updated LVP flooring and carpet create a fresh, move-in-ready feel. The customized kitchen features quartz countertops and updated hardware, while new door hardware, switches and faucets add a polished touch. Enjoy an updated owner's bath, bath 2 and designer powder room. 2 car garage and a fully landscaped rear yard offer style, comfort and functionality in a desirable North Phoenix location.
Accepting backups
$525,000
2524 W HEDGEHOG Place, Phoenix, AZ 85085
4beds
2,233sqft
Single Family Residence
Built in 2002
4,499 Square Feet Lot
$-- Zestimate®
$235/sqft
$69/mo HOA
What's special
Versatile loftUpdated lightingNewer paintNew baseboardsFully landscaped rear yardBarn doorsCustom doors
- 14 days
- 487
- 41
Likely to sell faster than
Zillow last checked:
Listing updated:
Listed by:
Michael Liscano 602-697-3103,
Dana Hubbell Group
Source: ARMLS,MLS#: 7077587
Facts & features
Interior
Bedrooms & bathrooms
- Bedrooms: 4
- Bathrooms: 3
- Full bathrooms: 2
- 1/2 bathrooms: 1
Heating
- Natural Gas
Cooling
- Central Air
Appliances
- Included: Refrigerator, Built-in Microwave, Dishwasher, Disposal, Electric Range
- Laundry: Inside
Features
- Quartz Countertops, High Speed Internet, Double Vanity, Upstairs, Eat-in Kitchen, Breakfast Bar, Pantry, 3/4 Bath Master Bdrm
- Flooring: Carpet, Vinyl
- Windows: Double Pane Windows
- Has basement: No
- Has fireplace: No
Interior area
- Total structure area: 2,233
- Total interior livable area: 2,233 sqft
Video & virtual tour
Property
Parking
- Total spaces: 4
- Parking features: Attached, Garage Door Opener, Direct Access
- Attached garage spaces: 2
- Uncovered spaces: 2
Features
- Stories: 2
- Patio & porch: Covered, Patio
- Exterior features: Other
- Spa features: None
- Fencing: Back Yard,Block
Lot
- Size: 4,499 Square Feet
- Features: North/South Exposure, Sprinklers In Rear, Sprinklers In Front, Desert Front, Gravel/Stone Back, Synthetic Grass Back, Auto Timer H2O Front, Auto Timer H2O Back
Details
- Parcel number: 21003082
Construction
Type & style
- Home type: SingleFamily
- Architectural style: Spanish
- Property subtype: Single Family Residence
Materials
- Stucco, Wood Frame
- Foundation: Concrete Perimeter
- Roof: Tile
Condition
- Year built: 2002
Details
- Builder name: DR Horton
Utilities & green energy
- Sewer: Public Sewer
Community & HOA
Community
- Features: Playground, Biking/Walking Path
- Subdivision: DYNAMITE MOUNTAIN RANCH SECTION A
HOA
- Has HOA: Yes
- Services included: Maintenance Grounds
- HOA fee: $206 quarterly
- HOA name: Dynamite Mtn Rance
- HOA phone: 480-422-0888
Location
- Region: Phoenix
Financial & listing details
- Price per square foot: $235/sqft
- Tax assessed value: $404,600
- Annual tax amount: $1,972
- Date on market: 9/10/2026
- Cumulative days on market: 15 days
- Listing terms: Cash,Conventional,FHA,VA Loan
- Ownership: Fee Simple
- Road surface type: Asphalt
Estimated market value
Not available
Estimated sales range
Not available
Not available
Price history
| Date | Event | Price |
|---|---|---|
| 9/10/2026 | Listed for sale | $525,000+128.3%$235/sqft |
Source:  ARMLS #7077587 Report a problem ARMLS #7077587 Report a problem | ||
| 10/17/2014 | Sold | $230,000$103/sqft |
Source: ARMLS #5148358 Report a problem | ||
| 9/17/2014 | Pending sale | $230,000$103/sqft |
Source: Coldwell Banker Residential Brokerage - Scottsdale @ 101 #5148358 Report a problem | ||
| 8/22/2014 | Price change | $230,000-6.1%$103/sqft |
Source: Coldwell Banker Residential Brokerage - Scottsdale @ 101 #5148358 Report a problem | ||
| 7/24/2014 | Listed for sale | $245,000+58.1%$110/sqft |
Source: Coldwell Banker Residential Br #5148358 Report a problem | ||
| 12/6/2010 | Sold | $155,000-3.1%$69/sqft |
Source: ARMLS #4471737 Report a problem | ||
| 10/8/2010 | Listed for sale | $159,900-33.5%$72/sqft |
Source: foreclosure.com Report a problem | ||
| 7/28/2010 | Sold | $240,438-32.3%$108/sqft |
Source: Public Record Report a problem | ||
| 9/22/2005 | Sold | $355,000+93.8%$159/sqft |
Source: Public Record Report a problem | ||
| 3/6/2003 | Sold | $183,224$82/sqft |
Source: Public Record Report a problem | ||
Public tax history
| Year | Property taxes | Tax assessment |
|---|---|---|
| 2025 | $1,930 +1% | $40,460 -3.7% |
| 2024 | $1,912 +1.6% | $42,030 +104.4% |
| 2023 | $1,881 +1.8% | $20,563 -21.8% |
| 2022 | $1,847 -2.5% | $26,280 +8.1% |
| 2021 | $1,894 +3.2% | $24,300 +7.2% |
| 2020 | $1,836 +3.6% | $22,670 +3% |
| 2019 | $1,772 | $22,020 +3.1% |
| 2018 | $1,772 +3.6% | $21,350 +5.4% |
| 2017 | $1,711 +18.7% | $20,250 +6.5% |
| 2016 | $1,441 +2.4% | $19,010 +8.1% |
| 2015 | $1,408 | $17,580 +25.1% |
| 2014 | -- | $14,050 +16.6% |
| 2013 | -- | $12,050 -6.8% |
| 2012 | -- | $12,930 -8% |
| 2011 | -- | $14,050 -16.9% |
| 2010 | -- | $16,910 -23.9% |
| 2009 | -- | $22,230 -21.6% |
| 2008 | -- | $28,350 +5.4% |
| 2007 | -- | $26,900 +62.5% |
| 2006 | -- | $16,550 |
| 2005 | -- | $16,550 +491.1% |
| 2004 | -- | $2,800 +16.7% |
| 2003 | -- | $2,400 |
Find assessor info on the county website
Monthly payment
Est. payment
Payment breakdown
Explore the cost of this home by adjusting the details. Changes won't be saved.Climate risks
Neighborhood: Deer Valley
Nearby schools
Schools provided by the listing agent
- Elementary: Norterra Canyon School
- Middle: Norterra Canyon School
- High: Barry Goldwater High School
- District: Deer Valley Unified District
Source: ARMLS. This data may not be complete. We recommend contacting the local school district to confirm school assignments for this home.

Similar homes
- $499,9004 bd3 ba2.2k sqft2521 W RED FOX Road, Phoenix, AZ 85085For Sale
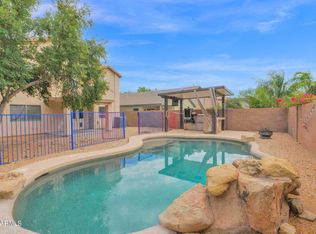 MLS ID #7055191, Scott Porambo, Prime House LLC. ARMLS
 - $570,0004 bd3 ba2.1k sqft2532 W STRAIGHT ARROW Lane, Phoenix, AZ 85085For Sale
 MLS ID #7058489, Sidney Richards, eXp Realty. ARMLS
 - $550,0004 bd3 ba2k sqft2443 W VIA DONA Road, Phoenix, AZ 85085For Sale
 MLS ID #7056340, Linda Kondrosky, Realty ONE Group. ARMLS
 - $529,9003 bd3 ba1.9k sqft2519 W LUCIA Drive, Phoenix, AZ 85085For Sale
 MLS ID #7050492, Krystn Dale, HomeSmart. ARMLS
