Set beneath the shade of mature trees with timeless red-brick charm, this Frisco residence pairs inviting curb appeal with an outdoor oasis designed for everyday living and entertaining. Step inside to a wide foyer with wood stairs and luxury plank floors leading into an open-concept layout filled with natural light. A private study with French doors offers a quiet retreat, while the modern kitchen showcases granite counters, white cabinetry, a center island, and GE Profile appliances. The adjoining breakfast nook and spacious living area with fireplace and pool views create a seamless flow for gathering and connection. The primary suite retreat impresses with soaring ceilings and a spa-inspired bath featuring soaking tub, glass shower, quartz-topped vanities, and generous walk-in closet. The upstairs game room provides flexible space for play, media, or relaxation, complemented by secondary bedrooms with walk-in closets and a dual-vanity bath. Step outdoors to a private paradise—complete with a sparkling pool and spa with waterfall feature, stone patio seating, lush landscaping, and direct access to scenic walking trails. Additional features include a utility room with built-ins, a two-car garage with storage, and the convenience of highly sought-after Frisco ISD schools just minutes away. Located in The Trails of Frisco, residents enjoy access to a golf course, pools, playgrounds, tennis courts, and scenic walking trails, all just minutes from shopping, and dining. This home blends comfort, style, location, and an opportunity to embrace the best of Frisco living.
Sold
Price Unknown
2524 Windgate Dr, Frisco, TX 75033
4beds
2,546sqft
Single Family Residence
Built in 1999
5,706 Square Feet Lot
$616,900 Zestimate®
$--/sqft
$3,322 Estimated rent
Home value
$616,900
$586,000 - $648,000
$3,322/mo
Zestimate® history
Owner options
List your home for rent
$3,322/mo
Rent Zestimate®
Find your next renter with Zillow Rental Manager. Plus, with online applications, you can quickly screen prospective tenants – for free.
$3,322/mo
Rent Zestimate®
Refinance and save
$1,155/mo
Est. payment
Refinancing to a lower rate could help reduce your monthly payments and save thousands over the life of the loan.
$1,155/mo
Est. payment
Explore your selling options
Work with a Zillow partner agent
Leverage their expertise and Zillow's premium Showcase listings to get your home seen by more buyers.
Get startedList with your own agent
Get your home in front of millions of buyers by listing it on Zillow.
Learn how to do itSell it yourself
Take full control of how buyers see your home on Zillow by listing For Sale by Owner (FSBO).
List your homeWhat's special
Sparkling poolTwo-car garageStone patio seatingWide foyerGranite countersNatural lightLuxury plank floors
Zillow last checked:
Listing updated:
Listed by:
Jeff Cheney 0505010 972-965-0169,
Monument Realty 214-705-7827,
Allyson Mendel 0695110 469-644-5678,
Monument Realty
Bought with:
Riho Yoshioka, 0729246
Matsushita Realty
Source: NTREIS,MLS#: 21038310
Facts & features
Interior
Bedrooms & bathrooms
- Bedrooms: 4
- Bathrooms: 3
- Full bathrooms: 2
- 1/2 bathrooms: 1
Primary bedroom
- Features: Dual Sinks, En Suite Bathroom, Garden Tub/Roman Tub, Linen Closet, Sitting Area in Primary, Separate Shower, Walk-In Closet(s)
- Level: First
- Dimensions: 18 x 13
Bedroom
- Features: Walk-In Closet(s)
- Level: Second
- Dimensions: 12 x 10
Bedroom
- Features: Walk-In Closet(s)
- Level: Second
- Dimensions: 12 x 10
Bedroom
- Features: Walk-In Closet(s)
- Level: Second
- Dimensions: 11 x 10
Breakfast room nook
- Level: First
- Dimensions: 10 x 10
Game room
- Level: Second
- Dimensions: 16 x 15
Kitchen
- Features: Breakfast Bar, Built-in Features, Eat-in Kitchen, Granite Counters, Kitchen Island, Pantry
- Level: First
- Dimensions: 11 x 11
Living room
- Features: Fireplace
- Level: First
- Dimensions: 20 x 15
Office
- Level: First
- Dimensions: 12 x 10
Utility room
- Features: Utility Room
- Level: First
- Dimensions: 11 x 5
Heating
- Central, Natural Gas
Cooling
- Central Air, Ceiling Fan(s), Electric
Appliances
- Included: Dishwasher, Electric Cooktop, Electric Oven, Disposal, Gas Water Heater, Microwave
- Laundry: Laundry in Utility Room
Features
- Decorative/Designer Lighting Fixtures, Eat-in Kitchen, Granite Counters, High Speed Internet, Kitchen Island, Open Floorplan, Cable TV, Vaulted Ceiling(s), Walk-In Closet(s)
- Flooring: Carpet, Ceramic Tile, Wood
- Windows: Window Coverings
- Has basement: No
- Number of fireplaces: 1
- Fireplace features: Family Room, Gas Log, Gas Starter
Interior area
- Total interior livable area: 2,546 sqft
Property
Parking
- Total spaces: 2
- Parking features: Covered, Door-Multi, Garage Faces Front, Garage, Garage Door Opener
- Attached garage spaces: 2
Features
- Levels: Two
- Stories: 2
- Patio & porch: Front Porch, Patio
- Exterior features: Rain Gutters
- Pool features: Gunite, Heated, In Ground, Pool, Pool/Spa Combo, Community
- Fencing: Metal,Wood
Lot
- Size: 5,706 Square Feet
- Features: Landscaped, Subdivision, Sprinkler System
Details
- Parcel number: R212406
Construction
Type & style
- Home type: SingleFamily
- Architectural style: Traditional,Detached
- Property subtype: Single Family Residence
Materials
- Brick, Rock, Stone
- Foundation: Slab
- Roof: Composition
Condition
- Year built: 1999
Utilities & green energy
- Sewer: Public Sewer
- Water: Public
- Utilities for property: Sewer Available, Water Available, Cable Available
Community & HOA
Community
- Features: Playground, Park, Pool, Tennis Court(s), Trails/Paths, Curbs, Sidewalks
- Security: Smoke Detector(s)
- Subdivision: The Trails Ph 1 Sec C
HOA
- Has HOA: Yes
- Services included: All Facilities, Association Management
- HOA fee: $1,155 annually
- HOA name: Trails Of West Frisco Community Association
- HOA phone: 214-368-4030
Location
- Region: Frisco
Financial & listing details
- Tax assessed value: $558,345
- Annual tax amount: $7,906
- Date on market: 8/22/2025
- Cumulative days on market: 233 days
- Listing terms: Cash,Conventional,FHA,VA Loan
- Exclusions: Flat screen TV in family (mount to stay)
Price history
| Date | Event | Price |
|---|---|---|
| 5/22/2026 | Sold | -- |
Source: NTREIS #21038310 Report a problem | ||
| 4/20/2026 | Pending sale | $654,500$257/sqft |
Source: NTREIS #21038310 Report a problem | ||
| 4/13/2026 | Contingent | $654,500$257/sqft |
Source: NTREIS #21038310 Report a problem | ||
| 4/8/2026 | Price change | $654,500-3%$257/sqft |
Source: NTREIS #21038310 Report a problem | ||
| 10/21/2025 | Price change | $675,000-2%$265/sqft |
Source: NTREIS #21038310 Report a problem | ||
| 8/22/2025 | Listed for sale | $689,000+1.3%$271/sqft |
Source: NTREIS #21038310 Report a problem | ||
| 6/1/2023 | Sold | -- |
Source: NTREIS #20318458 Report a problem | ||
| 5/22/2023 | Pending sale | $680,000$267/sqft |
Source: NTREIS #20318458 Report a problem | ||
| 5/17/2023 | Contingent | $680,000$267/sqft |
Source: NTREIS #20318458 Report a problem | ||
| 5/11/2023 | Listed for sale | $680,000$267/sqft |
Source: NTREIS #20318458 Report a problem | ||
| 5/9/2023 | Contingent | $680,000$267/sqft |
Source: NTREIS #20318458 Report a problem | ||
| 5/4/2023 | Listed for sale | $680,000+4.6%$267/sqft |
Source: NTREIS #20318458 Report a problem | ||
| 7/12/2022 | Sold | -- |
Source: NTREIS #20070243 Report a problem | ||
| 7/3/2022 | Pending sale | $649,900$255/sqft |
Source: NTREIS #20070243 Report a problem | ||
| 6/11/2022 | Contingent | $649,900$255/sqft |
Source: NTREIS #20070243 Report a problem | ||
| 6/2/2022 | Listed for sale | $649,900$255/sqft |
Source: NTREIS #20070243 Report a problem | ||
| 12/28/2004 | Sold | -- |
Source: Agent Provided Report a problem | ||
| 5/9/2000 | Sold | -- |
Source: Agent Provided Report a problem | ||
Public tax history
| Year | Property taxes | Tax assessment |
|---|---|---|
| 2025 | $1,038 -7.5% | $558,345 -6.6% |
| 2024 | $1,123 +2.6% | $597,632 +2.4% |
| 2023 | $1,095 +20.9% | $583,510 +38.5% |
| 2022 | $905 +2.8% | $421,208 +10% |
| 2021 | $881 +11.1% | $382,916 +7.2% |
| 2020 | $793 +0.9% | $357,318 +2.4% |
| 2019 | $786 -0.2% | $348,797 -0.1% |
| 2018 | $787 -87.6% | $349,066 +4.8% |
| 2017 | $6,350 | $332,959 +7% |
| 2016 | $6,350 +16% | $311,117 +10% |
| 2015 | $5,472 | $282,834 +8.9% |
| 2014 | $5,472 | $259,616 +5.3% |
| 2013 | $5,472 | $246,564 +5.1% |
| 2012 | -- | $234,611 +0.6% |
| 2011 | -- | $233,178 +2.7% |
| 2010 | -- | $226,964 -0.1% |
| 2009 | -- | $227,091 -5% |
| 2007 | $554 +1% | $239,083 +1.4% |
| 2006 | $549 +6.4% | $235,670 +16.4% |
| 2005 | $516 | $202,444 +6.6% |
| 2004 | -- | $189,934 -6.4% |
| 2003 | -- | $202,958 -1.8% |
| 2002 | -- | $206,593 +5.6% |
| 2001 | -- | $195,721 |
Find assessor info on the county website
Neighborhood: The Trails
Nearby homes
- $471,8003 bd2 ba2.1k sqft2500 Windgate Ln, Frisco, TX 75033Off Market

- $412,0003 bd3 ba2k sqft2550 Windgate Ln, Frisco, TX 75033Off Market
- $474,9004 bd3 ba2.2k sqft2469 Windgate Dr, Frisco, TX 75033Off Market
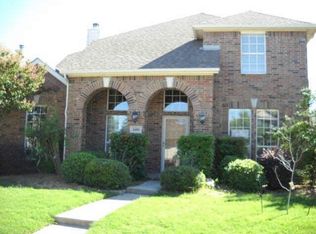
- $412,3004 bd2 ba1.9k sqft2503 Windgate Dr, Frisco, TX 75033Off Market
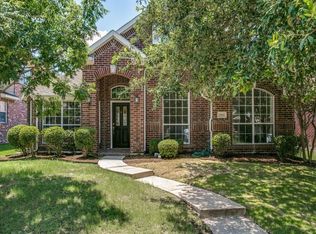
- $468,8004 bd3 ba2.2k sqft2417 Windgate Dr, Frisco, TX 75033Off Market
- $662,6004 bd2 ba3k sqft2541 Bandolier Ln, Frisco, TX 75033Off Market
- $495,6004 bd2 ba2.1k sqft2574 Windgate Dr, Frisco, TX 75033Off Market
- $538,8004 bd2 ba2.9k sqft2527 Windgate Dr, Frisco, TX 75033Off Market
Nearby schools
GreatSchools rating
- 10/10Fisher Elementary SchoolGrades: PK-5Distance: 0.3 mi
- 9/10Cobb Middle SchoolGrades: 6-8Distance: 0.3 mi
- 10/10Wakeland High SchoolGrades: 9-12Distance: 1.6 mi
Schools provided by the listing agent
- Elementary: Fisher
- Middle: Cobb
- High: Wakeland
- District: Frisco ISD
Source: NTREIS. This data may not be complete. We recommend contacting the local school district to confirm school assignments for this home.
Get a cash offer in 3 minutes
Find out how much your home could sell for in as little as 3 minutes with a no-obligation cash offer.
Estimated market value
$616,900
Get a cash offer in 3 minutes
Find out how much your home could sell for in as little as 3 minutes with a no-obligation cash offer.
Estimated market value
$616,900
- Texas
- Denton County
- Frisco
- 75033
- The Trails
- 2524 Windgate Dr
